Kentuck Lake-NEWLY REMODELED 3BD/2 Full Bath one level home that has a warm and inviting feeling, vaulted wood ceilings and a floor to ceiling fieldstone wood burning fireplace. In-Floor heat, upgraded wood vinyl flooring, new boiler, Brice Hickory cabinets, six paneled doors, ALL new appliances and many up-grades throughout. Log sided home and garage with a large deck overlooking the lake. Beautifully landscaped yard on 1.08 acres with 115’ of LEVEL sand/fishermen frontage on Kentuck Lake. The 957-acre Kentuck Lake is known for Muskie, Walleye and Bass fishing and is one of the best premier fishing lakes in Northern Wisconsin. Plenty of storage with a 2-car detached garage. Furnishings are included. This property has all your boxes checked and points to a simpler lifestyle and easier way to enjoy the Northwoods.
For sale
$675,000
2808 Old Camp Rd, Eagle River, WI 54521
3beds
1,380sqft
Single Family Residence
Built in ----
1.13 Acres Lot
$645,300 Zestimate®
$489/sqft
$-- HOA
What's special
Six paneled doorsVaulted wood ceilingsBrice hickory cabinetsIn-floor heatAll new appliancesUpgraded wood vinyl flooring
- 13 days
- 2,224
- 100
Zillow last checked:
Listing updated:
Listed by:
DIANA CHOPIN 715-617-2045,
CENTURY 21 BURKETT & ASSOC.
Source: GNMLS,MLS#: 219341
Facts & features
Interior
Bedrooms & bathrooms
- Bedrooms: 3
- Bathrooms: 2
- Full bathrooms: 2
Bedroom
- Level: First
- Dimensions: 15'9x12'9
Bedroom
- Level: First
- Dimensions: 11'2x10
Bedroom
- Level: First
- Dimensions: 10'9x9'7
Bathroom
- Level: First
Bathroom
- Level: First
Game room
- Level: First
- Dimensions: 29x17
Kitchen
- Level: First
- Dimensions: 11x8'9
Heating
- Propane, Radiant Floor
Appliances
- Included: Dryer, Washer
- Laundry: Main Level
Features
- Ceiling Fan(s), Cathedral Ceiling(s), High Ceilings, Vaulted Ceiling(s)
- Basement: None
- Number of fireplaces: 1
- Fireplace features: Wood Burning
Interior area
- Total structure area: 1,380
- Total interior livable area: 1,380 sqft
- Finished area above ground: 1,380
- Finished area below ground: 0
Property
Parking
- Total spaces: 2
- Parking features: Detached, Garage, Two Car Garage
- Garage spaces: 2
Features
- Levels: One
- Stories: 1
- Patio & porch: Deck, Open
- Exterior features: Landscaping, Shed, Propane Tank - Owned, Propane Tank - Leased
- Has view: Yes
- On waterfront: Yes
- Waterfront features: Shoreline - Sand, Shoreline - Fisherman/Weeds, Lake Front
- Body of water: KENTUCK
- Frontage type: Lakefront
- Frontage length: 115,115
Lot
- Size: 1.13 Acres
- Features: Lake Front, Level, Private, Secluded, Wooded
Details
- Additional structures: Shed(s)
- Parcel number: 18181205
Construction
Type & style
- Home type: SingleFamily
- Architectural style: Ranch,One Story
- Property subtype: Single Family Residence
Materials
- Frame, Log Siding
- Foundation: Slab
- Roof: Composition,Shingle
Utilities & green energy
- Sewer: County Septic Maintenance Program - Yes, Conventional Sewer
- Water: Driven Well, Well
Community & HOA
Location
- Region: Eagle River
Financial & listing details
- Price per square foot: $489/sqft
- Tax assessed value: $243,000
- Annual tax amount: $2,774
- Date on market: 8/31/2026
- Ownership: Fee Simple
- Road surface type: Unimproved
Estimated market value
$645,300
$613,000 - $678,000
$1,803/mo
Price history
| Date | Event | Price |
|---|---|---|
| 8/31/2026 | Listed for sale | $675,000+141.1%$489/sqft |
Source:  GNMLS #219341 Report a problem GNMLS #219341 Report a problem | ||
| 12/4/2017 | Sold | $280,000$203/sqft |
Source: Public Record Report a problem | ||
Public tax history
| Year | Property taxes | Tax assessment |
|---|---|---|
| 2024 | $2,591 +1.9% | $243,000 |
| 2023 | $2,542 -4.4% | $243,000 |
| 2022 | $2,659 +2.6% | $243,000 |
| 2021 | $2,592 -2.9% | $243,000 |
| 2020 | $2,670 -2.6% | $243,000 |
| 2019 | $2,741 -3.4% | $243,000 -6.6% |
| 2018 | $2,838 +3.7% | $260,300 |
| 2017 | $2,737 -0.2% | $260,300 |
| 2016 | $2,743 +0.1% | $260,300 |
| 2015 | $2,740 +3.4% | $260,300 |
| 2014 | $2,651 -9.9% | $260,300 |
| 2013 | $2,943 | $260,300 |
Find assessor info on the county website
Monthly payment
Est. payment
Payment breakdown
Explore the cost of this home by adjusting the details. Changes won't be saved.Climate risks
Neighborhood: 54521
Nearby schools
Schools provided by the listing agent
- Elementary: VI Phelps
- Middle: VI Phelps
- High: VI Phelps
Source: GNMLS. This data may not be complete. We recommend contacting the local school district to confirm school assignments for this home.
Similar homes
- $479,0003 bd1 ba1.2k sqft1956 E Anvil Lake Rd, Eagle River, WI 54521For Sale
 MLS ID #217250, JAMES MULLEADY, SHOREWEST - EAGLE RIVER. GNMLS
 - $795,0003 bd3 ba1.6k sqft650 N Dyer Park, Eagle River, WI 54521For Sale
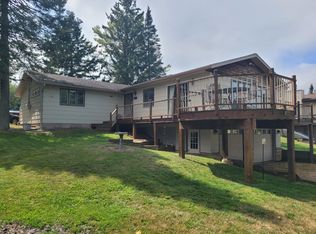 MLS ID #218982, DAVID NELSON, SHOREWEST - EAGLE RIVER. GNMLS
 - $997,0003 bd2 ba1.7k sqft4539 Kanara Way, Eagle River, WI 54521For Sale
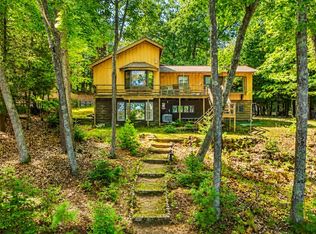 MLS ID #219251, JENNIFER BIEGEL (BIEGEL TEAM), RE/MAX PROPERTY PROS. GNMLS
 - $599,9003 bd2 ba1.6k sqft19 Butternut Cir, Eagle River, WI 54521For Sale
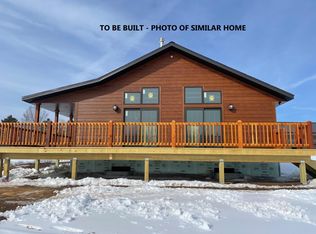 MLS ID #216018, RICK LOVDAL, ELIASON REALTY - ST GERMAIN. GNMLS
 - $850,0003 bd1 ba968 sqftForest Hwy #3110, Iron River, MI 49935For Sale
 MLS ID #50211425, MICHAEL CONNORS, CONNORS REALTY GROUP. MiRealSource
