Enjoy Northwoods lake living on Yellow Birch Lake, part of the Eagle River Chain of Lakes. This 3-bedroom, 2-bath home is set on a spacious lot with water views and sandy frontage for swimming, fishing and all your favorite water activities. The open kitchen features a large lake-facing window, while the living room offers additional water views, exposed beamed ceiling and a spectacular stone floor to ceiling wood-burning fireplace. An elevated deck overlooking the water can be accessed from both the kitchen and living room. The primary suite includes a private full bath and large walk-in closet. A walkout lower level provides a finished recreation room, workshop and abundant storage. Outside, enjoy a boathouse with electricity, pier, storage shed and two garages, including an oversized 2.5 car heated garage. The heated garage closest to the home features a large loft above which could be finished to create extra living space, an office with water views or storage depending on your needs. Additional highlights include a welcoming entry porch, lakeside fire pit, central air, newer furnace, gas water heater and a new well. The property is 2 miles from downtown Eagle River and close to the trails, restaurants and bars with a golf course near by. With excellent lake access, generous storage, lots of living space and inviting indoor and outdoor areas, this Chain of Lakes property is ready for year-round recreation and relaxation or relaxing summer adventures. This property is priced to sell quickly.
For sale
$997,000
4539 Kanara Way, Eagle River, WI 54521
3beds
1,706sqft
Single Family Residence
Built in 1970
1.11 Acres Lot
$-- Zestimate®
$584/sqft
$-- HOA
What's special
Excellent lake accessBoathouse with electricityLots of living spaceStorage shedGas water heaterExposed beamed ceilingLakeside fire pit
- 19 days
- 1,960
- 82
Likely to sell faster than
Zillow last checked:
Listing updated:
Listed by:
JENNIFER BIEGEL (BIEGEL TEAM) 715-525-9230,
RE/MAX PROPERTY PROS,
T.D. BIEGEL 715-525-1793,
RE/MAX PROPERTY PROS
Source: GNMLS,MLS#: 219251
Facts & features
Interior
Bedrooms & bathrooms
- Bedrooms: 3
- Bathrooms: 2
- Full bathrooms: 2
Primary bedroom
- Level: First
- Dimensions: 17x14
Bedroom
- Level: Basement
- Dimensions: 10x16
Bedroom
- Level: First
- Dimensions: 9'6x11
Bathroom
- Level: First
Bathroom
- Level: First
Dining room
- Level: First
- Dimensions: 10x15
Entry foyer
- Level: First
- Dimensions: 13x10
Kitchen
- Level: First
- Dimensions: 10x12
Living room
- Level: First
- Dimensions: 17x20
Recreation
- Level: Basement
- Dimensions: 11x11
Heating
- Forced Air, Natural Gas
Cooling
- Central Air
Appliances
- Included: Electric Oven, Electric Range, Gas Water Heater, Refrigerator
- Laundry: Washer Hookup, In Basement
Features
- Additional Living Quarters, Cathedral Ceiling(s), High Ceilings, Main Level Primary, Vaulted Ceiling(s), Walk-In Closet(s)
- Flooring: Carpet, Ceramic Tile, Laminate
- Basement: Daylight,Exterior Entry,Egress Windows,Full
- Attic: Scuttle
- Number of fireplaces: 1
- Fireplace features: Stone, Wood Burning
Interior area
- Total structure area: 1,706
- Total interior livable area: 1,706 sqft
- Finished area above ground: 1,386
- Finished area below ground: 320
Property
Parking
- Total spaces: 8
- Parking features: Four Car Garage, Four or more Spaces, Driveway, Shared Driveway
- Garage spaces: 4
- Has uncovered spaces: Yes
Features
- Stories: 1
- Patio & porch: Deck, Open
- Exterior features: Dock, Landscaping, Out Building(s), Shed
- Has view: Yes
- View description: Water
- Has water view: Yes
- Water view: Water
- Waterfront features: Shoreline - Sand, Lake Front
- Body of water: YELLOW BIRCH
- Frontage type: Lakefront
- Frontage length: 100,100
Lot
- Size: 1.11 Acres
- Features: Buildable, Lake Front, Views
Details
- Additional structures: Boat House, Outbuilding, Shed(s)
- Parcel number: 14923
- Zoning description: Recreational
Construction
Type & style
- Home type: SingleFamily
- Architectural style: Ranch
- Property subtype: Single Family Residence
Materials
- Frame, Wood Siding
- Foundation: Block
- Roof: Composition,Shingle
Condition
- Year built: 1970
Utilities & green energy
- Electric: Circuit Breakers
- Sewer: County Septic Maintenance Program - Yes
- Water: Drilled Well
Community & HOA
Community
- Subdivision: Oliver Park Sub
Location
- Region: Eagle River
Financial & listing details
- Price per square foot: $584/sqft
- Tax assessed value: $612,000
- Annual tax amount: $3,559
- Date on market: 8/26/2026
- Ownership: Fee Simple
- Road surface type: Paved
Estimated market value
Not available
Estimated sales range
Not available
Not available
Price history
| Date | Event | Price |
|---|---|---|
| 8/26/2026 | Listed for sale | $997,000$584/sqft |
Source:  GNMLS #219251 Report a problem GNMLS #219251 Report a problem | ||
Public tax history
| Year | Property taxes | Tax assessment |
|---|---|---|
| 2024 | $3,309 -8.4% | $612,000 |
| 2023 | $3,612 +2.4% | $612,000 +58.6% |
| 2022 | $3,527 +3.1% | $385,900 |
| 2021 | $3,420 -0.4% | $385,900 |
| 2020 | $3,436 -0.6% | $385,900 |
| 2019 | $3,457 +3.9% | $385,900 |
| 2018 | $3,326 +4.4% | $385,900 |
| 2017 | $3,187 -2.3% | $385,900 |
| 2016 | $3,263 +0.4% | $385,900 |
| 2015 | $3,251 +2.5% | $385,900 |
| 2014 | $3,172 -7.6% | $385,900 -6.4% |
| 2013 | $3,431 +13.2% | $412,400 |
| 2012 | $3,030 -14.6% | $412,400 |
| 2011 | $3,548 +1% | $412,400 |
| 2010 | $3,514 0% | $412,400 |
| 2009 | $3,514 | $412,400 |
Find assessor info on the county website
Monthly payment
Est. payment
Payment breakdown
Explore the cost of this home by adjusting the details. Changes won't be saved.Climate risks
Neighborhood: 54521
Nearby schools
Schools provided by the listing agent
- Elementary: VI Northland Pines-ER
- Middle: VI Northland Pines
- High: VI Northland Pines
Source: GNMLS. This data may not be complete. We recommend contacting the local school district to confirm school assignments for this home.
Similar homes
- $1,179,0003 bd3 ba2k sqft4420 Maple Dr, Eagle River, WI 54521For Sale
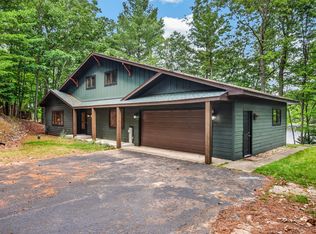 MLS ID #219137, LINDA LONG TEAM, REDMAN REALTY GROUP, LLC. GNMLS
 - $1,100,0003 bd3 ba2.3k sqft1313 Sunset Ln, Eagle River, WI 54521For Sale
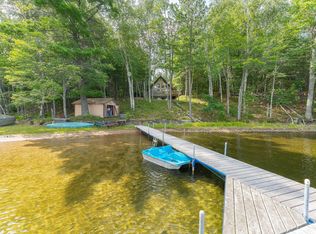 MLS ID #218743, THE MERZ AND GOLDSWORTHY TEAM, RE/MAX PROPERTY PROS. GNMLS
 - $795,0003 bd3 ba1.6k sqft650 N Dyer Park, Eagle River, WI 54521For Sale
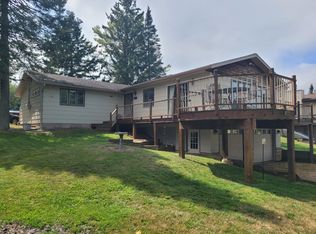 MLS ID #218982, DAVID NELSON, SHOREWEST - EAGLE RIVER. GNMLS
 - $775,0003 bd2 ba2.1k sqft4504 Copperwood Cir #6, Eagle River, WI 54521For Sale
 MLS ID #219366, ADAM GOHLKE, GOLD BAR REALTY. GNMLS
