Enjoy the best of Northwoods living with this inviting 3-bedroom, 2-bath home offering convenient main-level living and a desirable location between Three Lakes and Eagle River. Whether you're looking for a year-round residence, a relaxing vacation getaway, or a waterfront investment, this property offers the opportunity to experience the beauty and recreational lifestyle the Northwoods is known for. The thoughtfully designed layout features comfortable living spaces, three bedrooms, two full baths, and a partial basement providing ample storage. Meticulously maintained home that is completely updated! Outside you will find a lakeside sun deck, permanent pier, large garage, storage shed and black topped driveway. Frontage is on the thoroughfare into Cranberry Lake, part of the renowned Eagle River Chain of Lakes. Step outside and enjoy easy access to boating, fishing, swimming, and endless opportunities to explore both sides of the Three Lakes/ Eagle River Chain. Surrounded by the natural beauty of Wisconsin's Northwoods, this property offers the perfect setting to unwind, entertain, and create lasting memories on the water.
For sale
$829,900
3197 STAWICKI LN, Eagle River, WI 54521
3beds
1,608sqft
Single Family Residence
Built in ----
1.23 Acres Lot
$-- Zestimate®
$516/sqft
$-- HOA
What's special
Meticulously maintained homeCompletely updatedThree bedroomsThoughtfully designed layoutLarge garageComfortable living spacesStorage shed
- 29 days
- 1,455
- 45
Zillow last checked:
Listing updated:
Listed by:
ELLI SODER 715-891-1723,
REDMAN REALTY GROUP, LLC
Source: GNMLS,MLS#: 219900
Facts & features
Interior
Bedrooms & bathrooms
- Bedrooms: 3
- Bathrooms: 2
- Full bathrooms: 2
Primary bedroom
- Level: First
- Dimensions: 14'8x12
Bedroom
- Level: First
- Dimensions: 11'7x11'2
Bedroom
- Level: First
- Dimensions: 11'4x11'4
Bathroom
- Level: First
Bathroom
- Level: First
Dining room
- Level: First
- Dimensions: 12'8x8'4
Entry foyer
- Level: First
- Dimensions: 8'6x8'4
Kitchen
- Level: First
- Dimensions: 15x13'7
Living room
- Level: First
- Dimensions: 18x15
Heating
- Forced Air, Propane
Appliances
- Included: Dishwasher, Electric Water Heater, Microwave, Range, Refrigerator, Range Hood, Washer/Dryer
- Laundry: Main Level
Features
- Ceiling Fan(s), Bath in Primary Bedroom, Main Level Primary, Walk-In Closet(s)
- Flooring: Tile, Wood
- Basement: Interior Entry,Partial
- Number of fireplaces: 1
- Fireplace features: Gas Log
Interior area
- Total structure area: 1,608
- Total interior livable area: 1,608 sqft
- Finished area above ground: 1,608
- Finished area below ground: 0
Property
Parking
- Total spaces: 2
- Parking features: Detached, Garage, Two Car Garage
- Garage spaces: 2
Features
- Stories: 1
- Patio & porch: Patio
- Exterior features: Dock, Patio, Shed
- Has view: Yes
- On waterfront: Yes
- Waterfront features: Shoreline - Sand, Shoreline - Fisherman/Weeds, Shoreline - Silt, Lake Front
- Body of water: CRANBERRY
- Frontage type: Lakefront
- Frontage length: 100,100
Lot
- Size: 1.23 Acres
- Dimensions: 100 x 500
- Features: Lake Front, Level
Details
- Additional structures: Shed(s)
- Parcel number: 263221
- Zoning description: Residential
Construction
Type & style
- Home type: SingleFamily
- Architectural style: Ranch
- Property subtype: Single Family Residence
Materials
- Composite Siding, Frame, Masonite
- Foundation: Block
- Roof: Composition,Shingle
Utilities & green energy
- Sewer: Conventional Sewer
- Water: Drilled Well
Community & HOA
Location
- Region: Eagle River
Financial & listing details
- Price per square foot: $516/sqft
- Tax assessed value: $334,000
- Annual tax amount: $2,014
- Date on market: 10/3/2026
- Ownership: Fee Simple
Estimated market value
Not available
Estimated sales range
Not available
Not available
Price history
| Date | Event | Price |
|---|---|---|
| 10/3/2026 | Listed for sale | $829,900+201.8%$516/sqft |
Source:  GNMLS #219900 Report a problem | ||
| 8/27/2014 | Sold | $275,000-8.3%$171/sqft |
Source: GNMLS #140585 Report a problem | ||
| 7/8/2014 | Pending sale | $299,900$187/sqft |
Source: CENTURY 21 Burkett & Associates #140585 Report a problem | ||
| 6/28/2014 | Price change | $299,900-8.3%$187/sqft |
Source: CENTURY 21 Burkett & Associates #140585 Report a problem | ||
| 4/18/2014 | Listed for sale | $327,000+75.8%$203/sqft |
Source: Century 21 Burkett and Associates #140585 Report a problem | ||
| 9/3/2008 | Sold | $186,000$116/sqft |
Source: Public Record Report a problem | ||
Public tax history
| Year | Property taxes | Tax assessment |
|---|---|---|
| 2025 | $2,014 +10.7% | $334,000 |
| 2024 | $1,819 -9.3% | $334,000 |
| 2023 | $2,006 +13.7% | $334,000 +100% |
| 2022 | $1,764 +3.2% | $167,000 |
| 2021 | $1,709 +2.5% | $167,000 |
| 2020 | $1,667 -0.3% | $167,000 |
| 2019 | $1,671 +8.4% | $167,000 |
| 2018 | $1,542 +4.4% | $167,000 |
| 2017 | $1,477 -2.3% | $167,000 |
| 2016 | $1,512 +1.8% | $167,000 |
| 2015 | $1,486 +0.5% | $167,000 |
| 2014 | $1,479 -12% | $167,000 |
| 2013 | $1,680 +23% | $167,000 |
| 2012 | $1,366 +1.7% | $167,000 +23.2% |
| 2011 | $1,343 +18.9% | $135,600 -2% |
| 2010 | $1,130 -4.8% | $138,300 |
| 2009 | $1,186 | $138,300 |
Find assessor info on the county website
Monthly payment
Est. payment
Payment breakdown
Explore the cost of this home by adjusting the details. Changes won't be saved.Climate risks
Neighborhood: 54521
Nearby schools
Schools provided by the listing agent
- Elementary: VI Northland Pines-ER
- Middle: VI Northland Pines
- High: VI Northland Pines
Source: GNMLS. This data may not be complete. We recommend contacting the local school district to confirm school assignments for this home.
Similar homes
- $947,0003 bd2 ba1.7k sqft4539 KANARA WAY, Eagle River, WI 54521For Sale
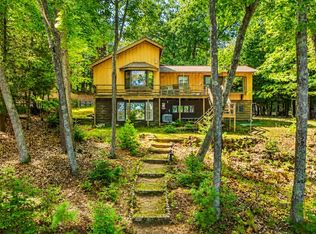 MLS ID #219251, JENNIFER BIEGEL (BIEGEL TEAM), RE/MAX PROPERTY PROS. GNMLS
- $748,5003 bd3 ba1.6k sqft650 N DYER PARK ST, Eagle River, WI 54521For Sale
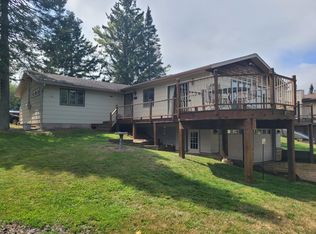 MLS ID #218982, DAVID NELSON, SHOREWEST - EAGLE RIVER. GNMLS
- $750,0005 bd2 ba1.8k sqft5094 SAND LAKE RD, Eagle River, WI 54521For Sale
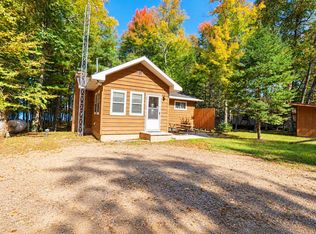 MLS ID #219889, EDMUND CHOINSKI, 4 STAR REALTY. GNMLS
- $665,0003 bd2 ba1.3k sqft2808 OLD CAMP LN, Eagle River, WI 54521For Sale
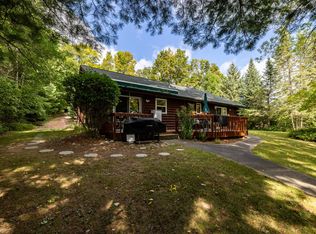 MLS ID #219341, DIANA CHOPIN, CENTURY 21 BURKETT & ASSOC.. GNMLS
