Kentuck Lake Chalet Home—this one checks all the Northwoods boxes! With 175' of level sand frontage, 2.28 acres and spectacular lake views, this is a property made for enjoying life at the lake. The 2BR/2BA home with loft features a wood stove, gas fireplace, wet bar and walkout lower level. Step outside and the extras really set this property apart—your own private boat launch, a 24x28 heated garage, plus an impressive 36x40 heated and insulated garage with a 10x38 loft, perfect for a workshop and all your Northwoods toys. An additional storage shed features a sauna with extra storage space. Tucked at the end of a dead-end road for privacy and quiet, with great fishing just steps from your door. And if you still need more space, there's room to build a pole building!
For sale
Price cut: $50K (11/5)
$899,000
3000 KENTUCK LN, Eagle River, WI 54521
2beds
2,184sqft
Single Family Residence
Built in 1980
2.28 Acres Lot
$843,400 Zestimate®
$412/sqft
$-- HOA
What's special
- 45 days
- 1,206
- 69
Zillow last checked:
Listing updated:
Listed by:
JASON MOORE 262-622-3088,
SHOREWEST - EAGLE RIVER
Source: GNMLS,MLS#: 219908
Facts & features
Interior
Bedrooms & bathrooms
- Bedrooms: 2
- Bathrooms: 2
- Full bathrooms: 2
Primary bedroom
- Level: First
- Dimensions: 11'6x12'3
Bedroom
- Level: Basement
- Dimensions: 9'10x9'4
Bathroom
- Level: Basement
Bathroom
- Level: First
Dining room
- Level: First
- Dimensions: 11'10x16'11
Kitchen
- Level: First
- Dimensions: 11'10x15'2
Laundry
- Level: First
- Dimensions: 8'8x10'7
Living room
- Level: First
- Dimensions: 11x14'5
Loft
- Level: Second
- Dimensions: 13'3x19'11
Recreation
- Level: Basement
- Dimensions: 20'6x23'7
Utility room
- Level: Basement
- Dimensions: 10'4x10'7
Heating
- Baseboard, Electric, Forced Air, Propane
Appliances
- Included: Dishwasher, Electric Oven, Electric Range, Electric Water Heater, Microwave, Refrigerator, Water Softener, Washer/Dryer
Features
- Wet Bar, Cathedral Ceiling(s), High Ceilings, Vaulted Ceiling(s)
- Flooring: Carpet, Wood
- Doors: French Doors
- Basement: Exterior Entry,Egress Windows,Partially Finished,Walk-Out Access
- Attic: None
- Number of fireplaces: 1
- Fireplace features: Gas, Gas Log, Wood Burning
Interior area
- Total structure area: 2,184
- Total interior livable area: 2,184 sqft
- Finished area above ground: 1,282
- Finished area below ground: 902
Property
Parking
- Total spaces: 8
- Parking features: Four Car Garage, Four or more Spaces, Garage, Heated Garage, Storage, Driveway
- Garage spaces: 4
- Has uncovered spaces: Yes
Features
- Levels: One and One Half
- Stories: 1.5
- Patio & porch: Patio
- Exterior features: Landscaping, Out Building(s), Patio, Shed, Propane Tank - Owned, Paved Driveway
- Has view: Yes
- View description: Water
- Has water view: Yes
- Water view: Water
- Waterfront features: Shoreline - Sand, Shoreline - Rocky, Lake Front
- Body of water: KENTUCK
- Frontage type: Lakefront
- Frontage length: 175,175
Lot
- Size: 2.28 Acres
- Features: Lake Front, Level, Private, Secluded, Views, Wooded
Details
- Additional structures: Garage(s), Outbuilding, Shed(s)
- Parcel number: 181803
- Zoning description: Forestry
Construction
Type & style
- Home type: SingleFamily
- Architectural style: Chalet/Alpine,One and One Half Story
- Property subtype: Single Family Residence
Materials
- Cedar, Frame, Stone
- Foundation: Block
- Roof: Composition,Shingle
Condition
- Year built: 1980
Utilities & green energy
- Electric: Circuit Breakers
- Sewer: County Septic Maintenance Program - Yes, Mound Septic
- Water: Drilled Well
Community & HOA
Location
- Region: Eagle River
Financial & listing details
- Price per square foot: $412/sqft
- Tax assessed value: $317,100
- Annual tax amount: $3,522
- Date on market: 10/5/2026
- Ownership: Trust
- Road surface type: Unimproved
Estimated market value
$843,400
$801,000 - $886,000
$1,867/mo
Price history
| Date | Event | Price |
|---|---|---|
| 11/5/2026 | Price change | $899,000-5.3%$412/sqft |
Source:  GNMLS #219908 Report a problem | ||
| 10/21/2026 | Price change | $949,000-2.7%$435/sqft |
Source: GNMLS #219908 Report a problem | ||
| 10/5/2026 | Listed for sale | $975,000$446/sqft |
Source: GNMLS #219908 Report a problem | ||
Public tax history
| Year | Property taxes | Tax assessment |
|---|---|---|
| 2025 | $3,522 +7.9% | $317,100 |
| 2024 | $3,264 +3% | $317,100 |
| 2023 | $3,170 -8.4% | $317,100 |
| 2022 | $3,460 +2.6% | $317,100 |
| 2021 | $3,374 -3% | $317,100 |
| 2020 | $3,477 -2.4% | $317,100 |
| 2019 | $3,564 -3.3% | $317,100 -6.5% |
| 2018 | $3,685 +6.4% | $339,300 |
| 2017 | $3,464 -0.2% | $339,300 |
| 2016 | $3,471 -2.8% | $339,300 |
| 2015 | $3,571 +3.4% | $339,300 |
| 2014 | $3,455 -9.9% | $339,300 |
| 2013 | $3,836 +1.6% | $339,300 |
| 2012 | $3,776 +2.7% | $339,300 |
| 2011 | $3,678 -1.8% | $339,300 |
| 2010 | $3,744 -0.2% | $339,300 |
| 2009 | $3,753 | $339,300 |
Find assessor info on the county website
Monthly payment
Est. payment
Payment breakdown
Explore the cost of this home by adjusting the details. Changes won't be saved.Climate risks
Neighborhood: 54521
Similar homes
- $665,0003 bd2 ba1.3k sqft2808 OLD CAMP LN, Eagle River, WI 54521For Sale
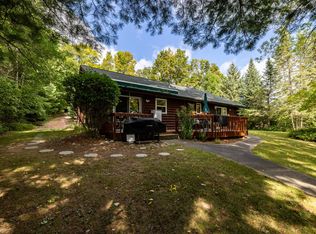 MLS ID #219341, DIANA CHOPIN, CENTURY 21 BURKETT & ASSOC.. GNMLS
- $729,9003 bd2 ba3k sqft6322 CAMP 12 RD, Eagle River, WI 54521For Sale
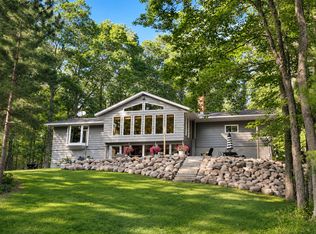 MLS ID #220502, KRISTI KURTZ, RE/MAX PROPERTY PROS. GNMLS
- $829,9003 bd2 ba1.6k sqft3197 STAWICKI LN, Eagle River, WI 54521For Sale
 MLS ID #219900, ELLI SODER, REDMAN REALTY GROUP, LLC. GNMLS
- $947,0003 bd2 ba1.7k sqft4539 KANARA WAY, Eagle River, WI 54521For Sale
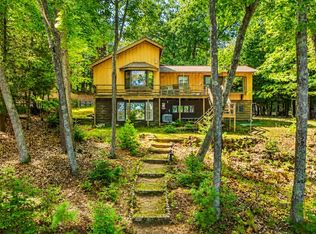 MLS ID #219251, JENNIFER BIEGEL (BIEGEL TEAM), RE/MAX PROPERTY PROS. GNMLS
