Custom Built Full Log/ICF Home. There are not too many properties left that have acreage with a private setting on over 3.19 acres just minutes from town. Home is built in a rustic, industrial style and boasts many unique features including 10' ceilings on the main level, concrete countertops in the Kitchen, over 400 sq ft Master Suite with cathedral ceilings, use of rough sawn lumber and burnt wood throughout, 3" wood stair treads and floor to ceiling windows. Home his comprised of Kitchen, Living Room, Bath, Laundry, & Utility Room on main level and 2 Bedrooms, Bathroom, Den, & Master Suite upstairs. Also included is a heated and insulated 30' x 44' shop with 12' ceilings and 10' overhead doors with attached Office and additional Bathroom. Bonus...Large 6 person Sauna. This is a must see!
For sale
$524,500
4406 Winter Pine Ln, Eagle River, WI 54521
3beds
2,430sqft
Single Family Residence
Built in 2021
3.19 Acres Lot
$510,600 Zestimate®
$216/sqft
$-- HOA
What's special
Attached officeAdditional bathroomFloor to ceiling windowsRustic industrial style
- 1 day
- 555
- 19
Likely to sell faster than
Zillow last checked:
Listing updated:
Listed by:
DARA MAILLETTE 715-479-3090,
CENTURY 21 BURKETT & ASSOC.
Source: GNMLS,MLS#: 219956
Facts & features
Interior
Bedrooms & bathrooms
- Bedrooms: 3
- Bathrooms: 3
- Full bathrooms: 2
- 1/2 bathrooms: 1
Bedroom
- Level: Second
- Dimensions: 12x12
Bedroom
- Level: Second
Bedroom
- Level: Second
- Dimensions: 14x25
Bathroom
- Level: First
Bathroom
- Level: Second
Bathroom
- Level: Second
Den
- Level: Second
- Dimensions: 13'6x12
Kitchen
- Level: First
- Dimensions: 23'6x14
Laundry
- Level: First
- Dimensions: 4x7
Living room
- Level: First
- Dimensions: 27'6x16
Utility room
- Level: First
- Dimensions: 8x7
Heating
- Baseboard, Electric, Forced Air, Propane, Space Heater
Appliances
- Included: Electric Oven, Electric Range, Electric Water Heater, Microwave, Propane Water Heater
- Laundry: Main Level
Features
- Ceiling Fan(s), Cathedral Ceiling(s), High Ceilings, Bath in Primary Bedroom, Sauna, Vaulted Ceiling(s), Walk-In Closet(s)
- Flooring: Concrete, Luxury Vinyl Plank, Tile
- Basement: None
- Attic: None
- Has fireplace: No
- Fireplace features: None
Interior area
- Total structure area: 2,430
- Total interior livable area: 2,430 sqft
- Finished area above ground: 2,430
- Finished area below ground: 0
Property
Parking
- Total spaces: 8
- Parking features: Detached, Four Car Garage, Four or more Spaces, Garage, Heated Garage, Storage, Shared Driveway
- Garage spaces: 4
- Has uncovered spaces: Yes
Features
- Levels: Two
- Stories: 2
- Patio & porch: Patio
- Exterior features: Landscaping, Out Building(s), Other, Patio, Gravel Driveway, Propane Tank - Leased
- Frontage length: 0,0
Lot
- Size: 3.19 Acres
- Features: Private, Secluded, Wooded, Wetlands
Details
- Additional structures: Outbuilding
- Parcel number: PART OF 1419607
- Zoning description: Multi-Family
Construction
Type & style
- Home type: SingleFamily
- Architectural style: Two Story
- Property subtype: Single Family Residence
Materials
- Frame, Log, Metal Siding, Concrete, Wood Siding
- Foundation: Poured
- Roof: Composition,Shingle
Condition
- Year built: 2021
Utilities & green energy
- Electric: Circuit Breakers
- Sewer: County Septic Maintenance Program - Yes, Conventional Sewer
- Water: Driven Well, Well
Community & HOA
Community
- Features: Shopping
Location
- Region: Eagle River
Financial & listing details
- Price per square foot: $216/sqft
- Date on market: 10/7/2026
- Ownership: Fee Simple
Estimated market value
$510,600
$485,000 - $536,000
$2,912/mo
Price history
| Date | Event | Price |
|---|---|---|
| 10/7/2026 | Listed for sale | $524,500$216/sqft |
Source:  GNMLS #219956 Report a problem GNMLS #219956 Report a problem | ||
| 9/3/2026 | Contingent | $524,500$216/sqft |
Source: GNMLS #219082 Report a problem | ||
| 8/17/2026 | Listed for sale | $524,500$216/sqft |
Source: GNMLS #219082 Report a problem | ||
Public tax history
Tax history is unavailable.
Monthly payment
Est. payment
Payment breakdown
Explore the cost of this home by adjusting the details. Changes won't be saved.Climate risks
Neighborhood: 54521
Nearby schools
Schools provided by the listing agent
- Elementary: VI Northland Pines-ER
- Middle: VI Northland Pines
- High: VI Northland Pines
Source: GNMLS. This data may not be complete. We recommend contacting the local school district to confirm school assignments for this home.
Similar homes
- $499,9004 bd1 ba1.8k sqft880 Highway 17, Eagle River, WI 54521For Sale
 MLS ID #219798, JAMES MULLEADY, SHOREWEST - EAGLE RIVER. GNMLS
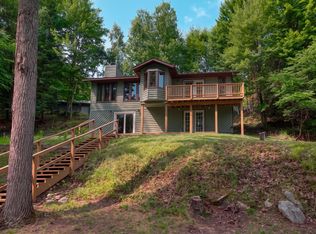
 - $549,0003 bd2 ba2.1k sqft8458 Cth H #H, Eagle River, WI 54521For Sale
 MLS ID #218656, MATT WALLMOW, LAKELAND REALTY. GNMLS
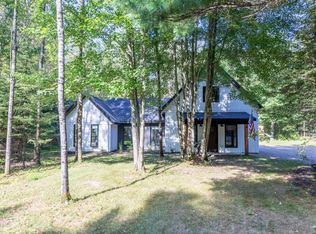
 - $449,0003 bd3 ba1.8k sqft981 Loon Lake Rd, Eagle River, WI 54521For Sale
 MLS ID #219361, MATT WALLMOW, LAKELAND REALTY. GNMLS
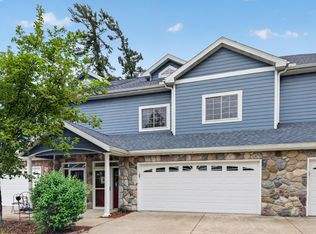
 - $550,0003 bd3 ba2.4k sqft812 River Rdg Unit C, Eagle River, WI 54521For Sale
 MLS ID #217790, HEIDI KRUSENSTERNA, CENTURY 21 BURKETT - THREE LKS. GNMLS
