This beautifully updated four bedroom, one bath residence features elegant hardwood floors and a cozy wood burning fireplace. Enjoy peace of mind with a brand new roof and a stunning composite deck valued at $30,000. The kitchen comes equipped with all new appliances. Recent enhancements include full rewiring, insulation upgrades, new siding, doors, and energy-efficient windows, as well as a new air conditioning system. The freshly landscaped yard adds to the charm. Additionally, the property includes a newer furnace for comfort. This home is being sold fully furnished and boasts a spacious three car detached garage along with a convenient shed. Having been cherished by the same family for 75 years, this is a rare opportunity to create your own memories here. Do not miss out on making this wonderful home your own today.
For sale
$499,900
880 Highway 17, Eagle River, WI 54521
4beds
1,868sqft
Single Family Residence
Built in 1939
1.69 Acres Lot
$-- Zestimate®
$268/sqft
$-- HOA
What's special
Energy-efficient windowsConvenient shedBrand new roofCozy wood burning fireplaceNewer furnace for comfortFreshly landscaped yardStunning composite deck
- 15 days
- 556
- 7
Likely to sell faster than
Zillow last checked:
Listing updated:
Listed by:
JAMES MULLEADY 715-617-8581,
SHOREWEST - EAGLE RIVER
Source: GNMLS,MLS#: 219798
Facts & features
Interior
Bedrooms & bathrooms
- Bedrooms: 4
- Bathrooms: 1
- Full bathrooms: 1
Bedroom
- Level: First
- Dimensions: 12x10
Bedroom
- Level: First
- Dimensions: 12x9'11
Bedroom
- Level: First
- Dimensions: 11x7
Bedroom
- Level: First
- Dimensions: 11x8
Bathroom
- Level: First
Dining room
- Level: First
- Dimensions: 12x11
Great room
- Level: First
- Dimensions: 24x15
Kitchen
- Level: First
- Dimensions: 13x12
Living room
- Level: First
- Dimensions: 15x12
Heating
- Floor Furnace, Propane
Cooling
- Central Air
Appliances
- Included: Electric Water Heater, Gas Oven, Gas Range, Microwave, Range, Refrigerator
Features
- Ceiling Fan(s), Pull Down Attic Stairs
- Basement: Partial,Unfinished
- Attic: Pull Down Stairs
- Number of fireplaces: 1
- Fireplace features: Masonry, Wood Burning
Interior area
- Total structure area: 1,868
- Total interior livable area: 1,868 sqft
- Finished area above ground: 1,868
- Finished area below ground: 0
Property
Parking
- Total spaces: 3
- Parking features: Garage
- Garage spaces: 3
Features
- Levels: One
- Stories: 1
- Patio & porch: Deck, Open
- Exterior features: Shed, Propane Tank - Leased
- Frontage length: 0,0
Lot
- Size: 1.69 Acres
Details
- Additional structures: Shed(s)
- Parcel number: 14268
Construction
Type & style
- Home type: SingleFamily
- Architectural style: One Story
- Property subtype: Single Family Residence
Materials
- Frame, Vinyl Siding
- Foundation: Stone
- Roof: Composition,Shingle
Condition
- Year built: 1939
Utilities & green energy
- Electric: Circuit Breakers
- Sewer: Conventional Sewer
- Water: Drilled Well
- Utilities for property: Phone Available, Underground Utilities
Community & HOA
Location
- Region: Eagle River
Financial & listing details
- Price per square foot: $268/sqft
- Annual tax amount: $1,112
- Date on market: 9/25/2026
- Ownership: Fee Simple
Estimated market value
Not available
Estimated sales range
Not available
Not available
Price history
| Date | Event | Price |
|---|---|---|
| 9/25/2026 | Listed for sale | $499,900$268/sqft |
Source:  GNMLS #219798 Report a problem GNMLS #219798 Report a problem | ||
| 9/7/2026 | Listing removed | $499,900$268/sqft |
Source: GNMLS #218386 Report a problem | ||
| 7/9/2026 | Listed for sale | $499,900$268/sqft |
Source: GNMLS #218386 Report a problem | ||
Public tax history
Tax history is unavailable.
Monthly payment
Est. payment
Payment breakdown
Explore the cost of this home by adjusting the details. Changes won't be saved.Climate risks
Neighborhood: 54521
Nearby schools
Schools provided by the listing agent
- Elementary: VI Northland Pines-ER
- Middle: VI Northland Pines
- High: VI Northland Pines
Source: GNMLS. This data may not be complete. We recommend contacting the local school district to confirm school assignments for this home.
Similar homes
- $524,5003 bd3 ba2.4k sqft4406 Winter Pine Ln, Eagle River, WI 54521For Sale
 MLS ID #219956, DARA MAILLETTE, CENTURY 21 BURKETT & ASSOC.. GNMLS
 - $475,0004 bd2 ba2.2k sqft1538 Lotus Ln, Eagle River, WI 54521For Sale
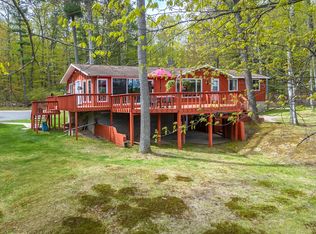 MLS ID #216888, RACHEL MARTIN, REDMAN REALTY GROUP, LLC. GNMLS
 - $549,0003 bd2 ba2.1k sqft8458 Cth H #H, Eagle River, WI 54521For Sale
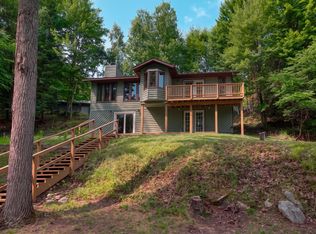 MLS ID #218656, MATT WALLMOW, LAKELAND REALTY. GNMLS
 - $474,9004 bd3 ba2.2k sqft2170 Musky Dam Ln, Eagle River, WI 54521For Sale
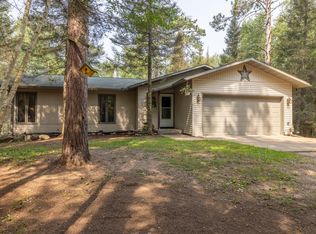 MLS ID #218932, JASON MOORE, SHOREWEST - EAGLE RIVER. GNMLS
