Lakefront living, acreage, privacy—and Eagle River less than two miles away!! 1354 Dollar Lake Road brings together the best of Northwoods living with 2.57 acres on Dollar Lake, 4 bedrooms, 2 baths and 2,688 sq ft of space to gather, unwind and stay awhile. The property has been thoughtfully opened up with the removal of 100+ trees, creating beautiful lake views and a more usable setting. A NEWLY expanded pier, nearly double the previous size, makes lake days even better! Inside, you’ll find fresh paint, NEW carpeting throughout much of the home, updated lighting, high-end appliances, a NEWER HVAC system and furnace, plus a water softener and filtration system. The HEATED 3+ car garage provides exceptional storage and includes a newly added privacy wall, offering additional flexibility for guests or potential short-term rental use. NEW fencing and extensive land clearing have refreshed the property while maintaining the privacy and character buyers come to the Northwoods for. Whether you’re searching for an investment opportunity, vacation retreat, year-round residence or simply a place to call your own on Dollar Lake, this property offers a hard-to-find combination of lakefront, acreage and proximity to Eagle River. If Dollar Lake has been on your wish list, this is your opportunity. Schedule your private showing and come see why 1354 Dollar Lake Road could be the Northwoods property you’ve been waiting for!
For sale
$699,900
1354 DOLLAR LAKE RD, Eagle River, WI 54521
4beds
2,688sqft
Single Family Residence
Built in 2013
2.57 Acres Lot
$671,800 Zestimate®
$260/sqft
$-- HOA
What's special
Lakefront livingNew fencingBeautiful lake viewsFresh paintHigh-end appliancesUpdated lighting
- 30 days
- 2,861
- 150
Likely to sell faster than
Zillow last checked:
Listing updated:
Listed by:
KRISTI KURTZ,
RE/MAX PROPERTY PROS
Source: GNMLS,MLS#: 219808
Facts & features
Interior
Bedrooms & bathrooms
- Bedrooms: 4
- Bathrooms: 2
- Full bathrooms: 2
Bedroom
- Level: First
- Dimensions: 13'9x11'4
Bedroom
- Level: Basement
- Dimensions: 10'9x16
Bedroom
- Level: Basement
- Dimensions: 13'9x10'11
Bedroom
- Level: First
- Dimensions: 11'11x11'8
Bathroom
- Level: Basement
Bathroom
- Level: First
Dining room
- Level: First
- Dimensions: 15'5x6'5
Family room
- Level: Basement
- Dimensions: 13'10x23'10
Kitchen
- Level: First
- Dimensions: 15'5x10
Living room
- Level: First
- Dimensions: 25x13'7
Utility room
- Level: Basement
- Dimensions: 9'5x18'1
Heating
- Forced Air, Natural Gas
Cooling
- Central Air
Appliances
- Included: Dishwasher, Gas Water Heater, Microwave, Range, Refrigerator, Range Hood, Water Softener, Washer/Dryer
Features
- Additional Living Quarters, Wet Bar, Ceiling Fan(s)
- Flooring: Carpet, Luxury Vinyl Plank
- Basement: Exterior Entry,Full,Finished,Walk-Out Access
- Has fireplace: No
- Fireplace features: Wood Burning
Interior area
- Total structure area: 2,688
- Total interior livable area: 2,688 sqft
- Finished area above ground: 1,344
- Finished area below ground: 1,344
Property
Parking
- Total spaces: 3
- Parking features: Additional Parking, Garage, Heated Garage, Storage
- Garage spaces: 3
Features
- Patio & porch: Deck, Open
- Exterior features: Dock
- Has view: Yes
- On waterfront: Yes
- Waterfront features: Lake Front
- Body of water: DOLLAR
- Frontage type: Lakefront
- Frontage length: 105,105
Lot
- Size: 2.57 Acres
- Features: Lake Front, Open Space
Details
- Parcel number: 14116006
- Zoning description: Recreational
Construction
Type & style
- Home type: SingleFamily
- Architectural style: Raised Ranch
- Property subtype: Single Family Residence
Materials
- Frame, Log Siding
- Roof: Composition,Shingle
Condition
- Year built: 2013
Utilities & green energy
- Sewer: County Septic Maintenance Program - Yes
- Water: Drilled Well
Community & HOA
Community
- Features: Shopping
Location
- Region: Eagle River
Financial & listing details
- Price per square foot: $260/sqft
- Tax assessed value: $422,100
- Annual tax amount: $2,506
- Date on market: 9/27/2026
- Ownership: Fee Simple
Estimated market value
$671,800
$638,000 - $705,000
$2,823/mo
Price history
| Date | Event | Price |
|---|---|---|
| 9/27/2026 | Listed for sale | $699,900+16.7%$260/sqft |
Source:  GNMLS #219808 Report a problem | ||
| 5/11/2026 | Sold | $600,000+0.1%$223/sqft |
Source: GNMLS #216158 Report a problem | ||
| 3/30/2026 | Contingent | $599,500$223/sqft |
Source: GNMLS #216158 Report a problem | ||
| 3/25/2026 | Listed for sale | $599,500+55.7%$223/sqft |
Source: GNMLS #216158 Report a problem | ||
| 5/26/2022 | Sold | $385,000+11.6%$143/sqft |
Source: GNMLS #195685 Report a problem | ||
| 4/7/2022 | Contingent | $345,000$128/sqft |
Source: GNMLS #195685 Report a problem | ||
| 4/5/2022 | Listed for sale | $345,000+43.8%$128/sqft |
Source: GNMLS #195685 Report a problem | ||
| 6/4/2019 | Sold | $239,900$89/sqft |
Source: Public Record Report a problem | ||
Public tax history
| Year | Property taxes | Tax assessment |
|---|---|---|
| 2025 | $2,506 +7.1% | $422,100 |
| 2024 | $2,340 -9.9% | $422,100 -0.9% |
| 2023 | $2,596 +65.1% | $425,800 +144.2% |
| 2022 | $1,573 +3.2% | $174,400 |
| 2021 | $1,524 -0.4% | $174,400 |
| 2020 | $1,530 -0.6% | $174,400 |
| 2019 | $1,539 +4% | $174,400 |
| 2018 | $1,481 +11.6% | $174,400 +3.6% |
| 2017 | $1,326 -7.5% | $168,300 |
| 2016 | $1,434 +22.4% | $168,300 +18.6% |
| 2015 | $1,171 +2.6% | $141,900 |
| 2014 | $1,142 +102.8% | $141,900 +112.1% |
| 2013 | $563 | $66,900 |
Find assessor info on the county website
Monthly payment
Est. payment
Payment breakdown
Explore the cost of this home by adjusting the details. Changes won't be saved.Climate risks
Neighborhood: 54521
- $783,200-- bd-- ba-- sqft1360 Dollar Lake Rd, Eagle River, WI 54521Off Market
- $292,600-- bd-- ba-- sqft1346 Dollar Lake Rd, Eagle River, WI 54521Off Market
- $110,5009.27 acres1340 Dollar Lake Rd, Eagle River, WI 54521Off Market
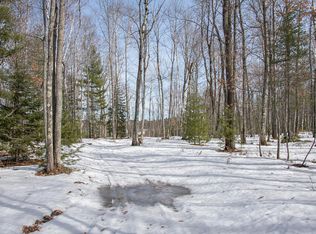
- $919,300-- bd-- ba-- sqft1376 Dollar Lake Rd, Eagle River, WI 54521Off Market
Similar homes
- $759,0004 bd4 ba3.8k sqft2437 SPIRIT LAKE LN, Eagle River, WI 54521For Sale
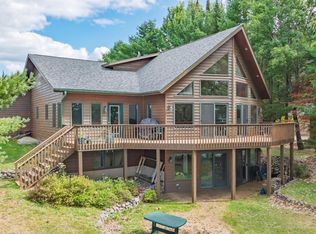 MLS ID #219622, JUDY BARR & ASSOCIATES, RE/MAX PROPERTY PROS. GNMLS
- $610,0004 bd4 ba3.3k sqft667 HWY 45, Eagle River, WI 54521For Sale
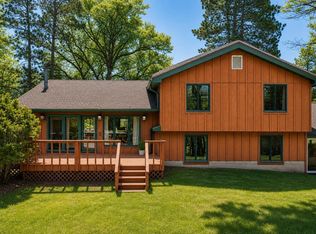 MLS ID #218137, JENNIFER BIEGEL (BIEGEL TEAM), RE/MAX PROPERTY PROS. GNMLS
- $829,9003 bd2 ba1.6k sqft3197 STAWICKI LN, Eagle River, WI 54521For Sale
 MLS ID #219900, ELLI SODER, REDMAN REALTY GROUP, LLC. GNMLS
- $799,5003 bd4 ba3.9k sqft5237 TWILITE LN, Eagle River, WI 54521For Sale
 MLS ID #218100, JERRY BURKETT, CENTURY 21 BURKETT & ASSOC.. GNMLS
