CRYSTAL-CLEAR WATER, SUGAR-SAND SHORELINE & ROOM TO SPREAD OUT - just minutes from Eagle River. Set on peaceful 70-acre Spirit Lake, this quality-built 4BR/4BA home pairs exceptional water clarity and a sandy shoreline with a very gentle, nearly level approach to the lake- making waterfront living easy to enjoy. Inside, soaring cathedral ceilings and walls of lakeside windows create an impressive great room, complemented by warm wood floors, two fireplaces and an open, airy layout. With approximately 3,805 finished sq ft across three levels, there's plenty of space for family and guests, plus a bonus room/office and multiple gathering areas. Enjoy the enclosed porch, lakeside deck and walkout lower level with easy access to the water. An attached garage and nearly acre-sized lot complete the package. Zoned General Business, the property also offers added flexibility and potential for a variety of uses. Peaceful lake living, outstanding shoreline and a substantial home with the space and character to make it something special.
For sale
$799,000
2437 Spirit Lake Ln, Eagle River, WI 54521
4beds
3,805sqft
Single Family Residence
Built in 2000
0.86 Acres Lot
$762,900 Zestimate®
$210/sqft
$-- HOA
What's special
Crystal-clear waterSugar-sand shorelineAttached garageWalls of lakeside windowsImpressive great roomSoaring cathedral ceilingsOutstanding shoreline
- 3 days
- 1,567
- 106
Likely to sell faster than
Zillow last checked:
Listing updated:
Listed by:
JUDY BARR & ASSOCIATES 715-891-4918,
RE/MAX PROPERTY PROS
Source: GNMLS,MLS#: 219622
Facts & features
Interior
Bedrooms & bathrooms
- Bedrooms: 4
- Bathrooms: 4
- Full bathrooms: 4
Primary bedroom
- Level: First
- Dimensions: 18x15'11
Bedroom
- Level: Basement
- Dimensions: 14'5x13'4
Bedroom
- Level: First
- Dimensions: 11'3x11'5
Bedroom
- Level: Basement
- Dimensions: 14'5x13'3
Primary bathroom
- Level: First
- Dimensions: 12'9x11'7
Bathroom
- Level: Basement
Bathroom
- Level: First
Bathroom
- Level: Second
Bonus room
- Level: Second
- Dimensions: 18'11x14'8
Dining room
- Level: First
- Dimensions: 12'3x12'8
Entry foyer
- Level: First
- Dimensions: 5'11x18'11
Kitchen
- Level: First
- Dimensions: 12'3x13'3
Laundry
- Level: First
- Dimensions: 5'8x11'5
Living room
- Level: First
- Dimensions: 12'8x27'6
Office
- Level: Second
- Dimensions: 12'3x12'11
Recreation
- Level: Basement
- Dimensions: 24'11x37
Storage room
- Level: Basement
- Dimensions: 25x16'4
Sunroom
- Level: First
- Dimensions: 15'6x8'9
Heating
- Forced Air, Natural Gas
Cooling
- Central Air
Appliances
- Included: Convection Oven, Dryer, Dishwasher, Exhaust Fan, Electric Water Heater, Disposal, Gas Oven, Gas Range, Microwave, Refrigerator, Range Hood, Washer
- Laundry: Main Level
Features
- Ceiling Fan(s), Cathedral Ceiling(s), High Ceilings, Bath in Primary Bedroom, Main Level Primary, Pull Down Attic Stairs, Vaulted Ceiling(s), Walk-In Closet(s)
- Flooring: Carpet, Tile, Wood
- Basement: Exterior Entry,Egress Windows,Full,Finished,Interior Entry,Walk-Out Access
- Attic: Pull Down Stairs,Scuttle
- Number of fireplaces: 2
- Fireplace features: Gas, Gas Log, Stone
Interior area
- Total structure area: 3,805
- Total interior livable area: 3,805 sqft
- Finished area above ground: 2,386
- Finished area below ground: 1,419
Property
Parking
- Total spaces: 3
- Parking features: Attached, Garage, Heated Garage, Driveway
- Attached garage spaces: 3
- Has uncovered spaces: Yes
Features
- Levels: One and One Half
- Stories: 1.5
- Patio & porch: Deck, Open
- Exterior features: Dock, Landscaping, Gravel Driveway
- Has view: Yes
- On waterfront: Yes
- Waterfront features: Shoreline - Sand, Lake Front
- Body of water: SPIRIT
- Frontage type: Lakefront
- Frontage length: 101,101
Lot
- Size: 0.86 Acres
- Dimensions: 100 x 368
- Features: Dead End, Lake Front, Level, Private, Rural Lot, Secluded, Wooded
Details
- Parcel number: 2617801
- Zoning description: General Business
- Other equipment: Air Purifier
Construction
Type & style
- Home type: SingleFamily
- Architectural style: Chalet/Alpine,One and One Half Story
- Property subtype: Single Family Residence
Materials
- Frame, Modular/Prefab, Wood Siding
- Foundation: Block
- Roof: Composition,Shingle
Condition
- Year built: 2000
Utilities & green energy
- Electric: Circuit Breakers
- Sewer: County Septic Maintenance Program - Yes, Septic Tank
- Water: Drilled Well
- Utilities for property: Phone Available, Underground Utilities, Septic Available
Community & HOA
Community
- Features: Shopping
Location
- Region: Eagle River
Financial & listing details
- Price per square foot: $210/sqft
- Tax assessed value: $653,400
- Annual tax amount: $4,052
- Date on market: 9/15/2026
- Ownership: Trust
Estimated market value
$762,900
$725,000 - $801,000
$2,147/mo
Price history
| Date | Event | Price |
|---|---|---|
| 9/15/2026 | Listed for sale | $799,000$210/sqft |
Source:  GNMLS #219622 Report a problem GNMLS #219622 Report a problem | ||
Public tax history
| Year | Property taxes | Tax assessment |
|---|---|---|
| 2024 | $3,681 -10% | $653,400 |
| 2023 | $4,088 +2.2% | $653,400 +74.6% |
| 2022 | $4,001 +3.1% | $374,300 |
| 2021 | $3,880 +2.5% | $374,300 |
| 2020 | $3,786 -0.3% | $374,300 |
| 2019 | $3,798 +8.3% | $374,300 |
| 2018 | $3,507 +1.6% | $374,300 |
| 2017 | $3,452 -2.4% | $374,300 |
| 2016 | $3,536 +4.6% | $374,300 |
| 2015 | $3,379 | $374,300 |
| 2014 | -- | $374,300 |
| 2013 | $3,815 | $374,300 |
Find assessor info on the county website
Monthly payment
Est. payment
Payment breakdown
Explore the cost of this home by adjusting the details. Changes won't be saved.Climate risks
Neighborhood: 54521
Nearby schools
Schools provided by the listing agent
- Elementary: VI Northland Pines-ER
- Middle: VI Northland Pines
- High: VI Northland Pines
Source: GNMLS. This data may not be complete. We recommend contacting the local school district to confirm school assignments for this home.
- $550,0002 bd3 ba1.7k sqft2431 Spirit Lake Ln, Eagle River, WI 54521Sold
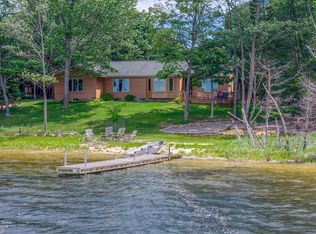
- $750,500-- bd-- ba-- sqft2441 Spirit Lake Ln, Eagle River, WI 54521Off Market
- $412,400-- bd-- ba-- sqft2445 Spirit Lake Ln, Eagle River, WI 54521Off Market
- $355,300-- bd-- ba-- sqft2442 Spirit Lake Ln, Eagle River, WI 54521Off Market
Similar homes
- $747,5003 bd3 ba2.7k sqft6422 Snipe Lake Rd, Eagle River, WI 54521For Sale
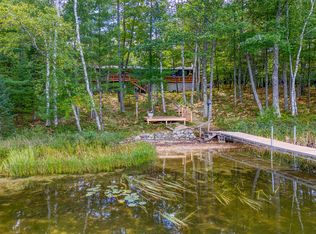 MLS ID #219650, JULIE WINTER-PAEZ (JWP GROUP), RE/MAX PROPERTY PROS. GNMLS
 - $749,9005 bd4 ba4.1k sqft1768 River Bend Trl, Eagle River, WI 54521For Sale
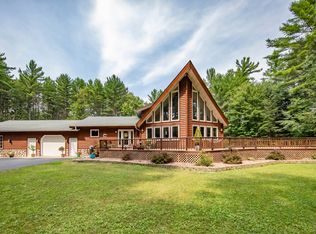 MLS ID #219007, NICOLE HEBERT, KELLER WILLIAMS CLASSIC REALTY NW. GNMLS
 - $575,0005 bd4 ba3.3k sqft2145 Pinewood Dr, Eagle River, WI 54521For Sale
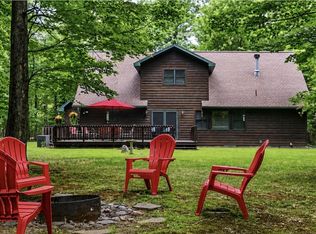 MLS ID #217664, JUDY BARR & ASSOCIATES, RE/MAX PROPERTY PROS. GNMLS
 - $834,9003 bd2 ba2.3k sqft1660 W Bass Lake Rd, Eagle River, WI 54521For Sale
 MLS ID #219107, JAMES MULLEADY, SHOREWEST - EAGLE RIVER. GNMLS
