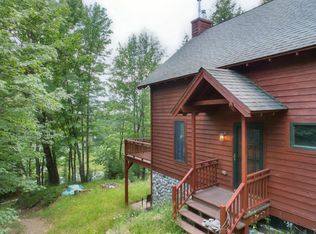
This beautiful Mamie Lake home, located on the Wisconsin side of the Cisco Chain of Lakes, has been custom remodeled and meticulously cared for top to bottom, inside and out. Mr. and Mrs. Clean live here! Around 10 years young are the drilled well, septic tank with drain field, along with standing seam steel roof and siding providing maintenance-free lake living with peace of mind. Remodeled MUCH BIGGER interior, than pictures relay. The main level consists of 3 bedrooms, laundry, open concept kitchen with granite counter tops, dining room, and living room all featuring expansive Pella composite windows adorned with high end Hunter Douglas blinds. Step directly out to a huge, elevated 12’ x 33’ lakeside sun deck with breathtaking sunrise lake views. The remodeled walk out basement continues to impress with a custom built bunk room with egress window, office space, full bath with air massage tub and shower, mud room, and a bright and cheery family room. You'll enjoy sitting just 20’ from the pier with 2 covered boat slips that can be left in place year round for added ease of lake enjoyment. Toy storage is in abundance with a detached, oversized 2 car garage, 24’ x 36’ pole barn, and 12’ x 16’ garden shed. Quiet and private, this 1.12 acre parcel with 214 feet of fisherman lake frontage offers easy large boat access to the chain. You will appreciate the abundant wildlife, without watersports interruptions, while viewing unobstructed gorgeous Mamie Lake! Tossing in the blacktop driveway, custom landscaped flagstone walkways and firepit area, 3 tier sandbox, and jungle gym make this oasis a MUST SEE TO APPRECIATE LAKE HOME!
For sale
Price cut: $20K (10/21)
$779,000
6920 HELEN CREEK RD, Land O Lakes, WI 54540
4beds
2,292sqft
Single Family Residence
Built in ----
1.12 Acres Lot
$-- Zestimate®
$340/sqft
$-- HOA
What's special
Remodeled walk out basementBlacktop drivewayDining roomMud roomOffice space
- 24 days
- 1,730
- 71
Zillow last checked:
Listing updated:
Listed by:
GARY GOSKA 715-547-3341,
ELIASON REALTY - LAND O LAKES
Source: GNMLS,MLS#: 219929
Facts & features
Interior
Bedrooms & bathrooms
- Bedrooms: 4
- Bathrooms: 2
- Full bathrooms: 2
Bedroom
- Level: Basement
- Dimensions: 9'3x21'5
Bedroom
- Level: First
- Dimensions: 12'2x10'2
Bedroom
- Level: First
- Dimensions: 10x8'6
Bedroom
- Level: First
- Dimensions: 10'10x8'6
Bathroom
- Level: First
Bathroom
- Level: Basement
Entry foyer
- Level: First
- Dimensions: 4x12'6
Kitchen
- Level: First
- Dimensions: 7'4x9'8
Living room
- Level: First
- Dimensions: 14'4x28'10
Mud room
- Level: Basement
- Dimensions: 10'4x19'7
Office
- Level: Basement
- Dimensions: 7'6x11'3
Recreation
- Level: Basement
- Dimensions: 21'6x17'10
Heating
- Forced Air, Propane
Cooling
- Central Air
Appliances
- Included: Dryer, Dishwasher, Indoor Grill, Microwave, Propane Water Heater, Range, Refrigerator
- Laundry: Main Level
Features
- Main Level Primary
- Flooring: Ceramic Tile, Vinyl
- Basement: Crawl Space,Egress Windows,Finished,Partial,Walk-Out Access
- Number of fireplaces: 1
- Fireplace features: Gas, Stone
Interior area
- Total structure area: 2,292
- Total interior livable area: 2,292 sqft
- Finished area above ground: 1,152
- Finished area below ground: 1,140
Property
Parking
- Total spaces: 8
- Parking features: Detached, Four Car Garage, Four or more Spaces, Garage, Storage, Driveway
- Garage spaces: 4
- Has uncovered spaces: Yes
Features
- Levels: One
- Stories: 1
- Patio & porch: Deck, Open
- Exterior features: Boat Slip, Dock, Landscaping, Out Building(s), Playground, Propane Tank - Leased
- Has view: Yes
- View description: Water
- Has water view: Yes
- Water view: Water
- Waterfront features: Shoreline - Fisherman/Weeds, Lake Front
- Body of water: MAMIE
- Frontage type: Lakefront
- Frontage length: 214,214
Lot
- Size: 1.12 Acres
- Features: Dead End, Lake Front, Level, Views, Wooded
Details
- Additional structures: Garage(s), Outbuilding
- Parcel number: 12119909
- Zoning description: General Business
Construction
Type & style
- Home type: SingleFamily
- Architectural style: One Story
- Property subtype: Single Family Residence
Materials
- Metal Siding
- Foundation: Block
- Roof: Metal
Utilities & green energy
- Sewer: Conventional Sewer
- Water: Drilled Well
Community & HOA
Location
- Region: Land O Lakes
Financial & listing details
- Price per square foot: $340/sqft
- Tax assessed value: $257,000
- Annual tax amount: $1,706
- Date on market: 10/6/2026
- Ownership: Fee Simple
- Road surface type: Paved
Estimated market value
Not available
Estimated sales range
Not available
Not available
Price history
| Date | Event | Price |
|---|---|---|
| 10/21/2026 | Price change | $779,000-2.5%$340/sqft |
Source:  GNMLS #219929 Report a problem | ||
| 10/9/2026 | Price change | $799,000-5.9%$349/sqft |
Source: GNMLS #219929 Report a problem | ||
| 10/6/2026 | Listed for sale | $849,000+553.1%$370/sqft |
Source: GNMLS #219929 Report a problem | ||
| 8/8/2013 | Sold | $130,000$57/sqft |
Source: GNMLS #128045 Report a problem | ||
Public tax history
| Year | Property taxes | Tax assessment |
|---|---|---|
| 2020 | $2,359 -11.5% | $256,800 |
| 2019 | $2,665 +11.3% | $256,800 |
| 2018 | $2,394 +1.5% | $256,800 -6.4% |
| 2017 | $2,358 -3.6% | $274,300 |
| 2016 | $2,447 +6.1% | $274,300 +10.1% |
| 2015 | $2,305 +4% | $249,100 |
| 2014 | $2,216 -16.8% | $249,100 -2.3% |
| 2013 | $2,663 | $254,900 |
Find assessor info on the county website
Monthly payment
Est. payment
Payment breakdown
Explore the cost of this home by adjusting the details. Changes won't be saved.Climate risks
Neighborhood: 54540
Nearby schools
Schools provided by the listing agent
- Elementary: VI Northland Pines-LOL
- Middle: VI Northland Pines
- High: VI Northland Pines
Source: GNMLS. This data may not be complete. We recommend contacting the local school district to confirm school assignments for this home.
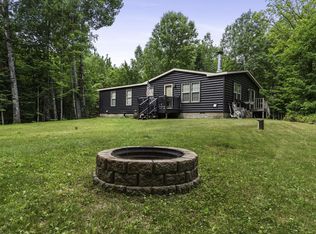
- $290,000-- bd-- ba-- sqft6920 Helen Creek Rd, Land O Lakes, WI 54540Off Market
- $278,0003 bd2 ba1.3k sqft6915 Helen Creek Rd, Land O Lakes, WI 54540Sold
- $39,000-- bd-- ba-- sqft6929 Helen Creek Rd, Land O Lakes, WI 54540Off Market
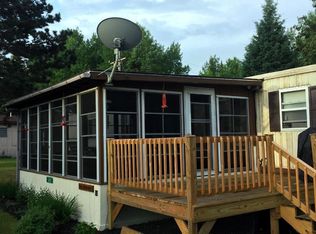
- $196,9002 bd1 ba1.1k sqftHelen Creek Rd, Land O Lakes, WI 54540Off Market
Similar homes
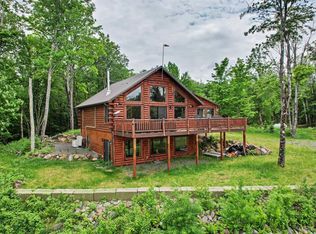
- $849,0003 bd2 ba2.8k sqft3704 E Cisco Lake Rd, Watersmeet, MI 49969For Sale
 MLS ID #50220134, JOHN SARAMA, ELIASON REALTY. MiRealSource
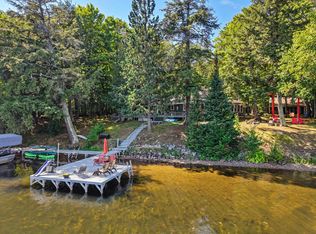
- $849,0004 bd3 ba2.5k sqft3018 W DUCK LAKE RD, Watersmeet, MI 49969For Sale
 MLS ID #219485, GARY GOSKA, ELIASON REALTY - LAND O LAKES. GNMLS
- $624,9003 bd3 ba1.9k sqft3628 CHANNEL RD, Watersmeet, MI 49969For Sale
 MLS ID #217592, BRET MILLER, ELIASON REALTY - LAND O LAKES. GNMLS
- $999,0004 bd2 ba2.1k sqftN2820 FOREST RD 6320, Watersmeet, MI 49969For Sale
 MLS ID #219892, CLIFF KOLINSKY, CENTURY 21 BURKETT - LOL. GNMLS
- $899,0004 bd3 ba2.6k sqftN4477 Red Maple Lndg #T, Marenisco, MI 49947For SaleMLS ID #50207834, JEREMY OBERLANDER, REDMAN REALTY GROUP, LLC. MiRealSource
