PRIVATE LUXURY HOME ON Wisconsin/Michigan border. Perched above the waters of 211 Acre Stateline Lake, this western facing, 4 bedroom/2.5 bath home has an open concept design that lends itself perfectly to entertaining and relaxing. This chalet style design, with a classic NorthWoods feel, has a gas fireplace, a large great room on the main level with a huge family room in the lower level with wet bar, and patio with outdoor fire pit that is tucked under the stars, and has panoramic views of the water. Grab your favorite beverage and watch the sunset from your great room or the cozy 3 season+ sunroom. In addition to this, there is 2 car detached garage(with power!)to store all of your outdoor toys. Stateline Lake is fully recreational with great fishing and being part of the HOA, you can use the private boat launch located a short distance from the home. It is also positioned within walking distance from downtown Presque Isle, WI. Privacy, serenity, and an amazing up north feel will make you want to call this YOUR home!
For sale
$899,000
N4477 Red Maple Lndg, Marenisco, MI 49947
4beds
2,604sqft
Single Family Residence
Built in 2007
2.08 Acres Lot
$-- Zestimate®
$345/sqft
$-- HOA
What's special
Gas fireplaceOpen concept designWestern facing
- 156 days
- 228
- 15
Zillow last checked:
Listing updated:
Listed by:
JEREMY OBERLANDER 715-891-5992,
REDMAN REALTY GROUP, LLC 715-358-0450
Source: GNMLS,MLS#: 217057
Facts & features
Interior
Bedrooms & bathrooms
- Bedrooms: 4
- Bathrooms: 3
- Full bathrooms: 2
- 1/2 bathrooms: 1
Primary bedroom
- Level: First
- Dimensions: 12'7x14'6
Bedroom
- Level: Basement
- Dimensions: 10x10'4
Bedroom
- Level: Basement
- Dimensions: 9'5x10'4
Bedroom
- Level: Basement
- Dimensions: 9'8x10'4
Primary bathroom
- Level: First
- Dimensions: 9'6x18'2
Bathroom
- Level: Basement
Bathroom
- Level: First
Dining room
- Level: First
- Dimensions: 8'4x9'8
Entry foyer
- Level: First
- Dimensions: 6'5x7'2
Family room
- Level: Basement
- Dimensions: 26'9x27'10
Great room
- Level: First
- Dimensions: 17'5x28'6
Kitchen
- Level: First
- Dimensions: 9'8x12'3
Laundry
- Level: Basement
- Dimensions: 6'10x8'3
Other
- Level: First
- Dimensions: 11'2x14'2
Utility room
- Level: Basement
- Dimensions: 8'8x12'7
Heating
- Forced Air, Propane, Zoned
Cooling
- Central Air
Appliances
- Included: Dryer, Dishwasher, Exhaust Fan, Microwave, Propane Water Heater, Range, Refrigerator, Water Softener, Washer
Features
- Wet Bar, Ceiling Fan(s), Cathedral Ceiling(s), High Ceilings, Bath in Primary Bedroom, Vaulted Ceiling(s), Walk-In Closet(s)
- Flooring: Carpet, Tile, Wood
- Doors: French Doors
- Basement: Exterior Entry,Egress Windows,Full,Interior Entry,Partially Finished,Sump Pump,Walk-Out Access
- Attic: Scuttle
- Number of fireplaces: 1
- Fireplace features: Gas
Interior area
- Total structure area: 2,604
- Total interior livable area: 2,604 sqft
- Finished area above ground: 1,350
- Finished area below ground: 1,254
Property
Parking
- Total spaces: 2
- Parking features: Detached, Garage, Two Car Garage, Driveway
- Garage spaces: 2
- Has uncovered spaces: Yes
Features
- Patio & porch: Patio
- Exterior features: Dock, Landscaping, Patio, Gravel Driveway, Propane Tank - Leased
- Has view: Yes
- On waterfront: Yes
- Waterfront features: Shoreline - Sand, Lake Front
- Body of water: STATELINE
- Frontage type: Lakefront
- Frontage length: 203,203
Lot
- Size: 2.08 Acres
- Features: Dead End, Lake Front, Private, Rolling Slope, Rural Lot, Steep Slope, Secluded, Wooded, Retaining Wall
Details
- Parcel number: 0457000115
Construction
Type & style
- Home type: SingleFamily
- Architectural style: Chalet/Alpine
- Property subtype: Single Family Residence
Materials
- Frame, Log Siding, Wood Siding
- Foundation: Poured
- Roof: Metal
Condition
- Year built: 2007
Utilities & green energy
- Electric: Circuit Breakers
- Sewer: Conventional Sewer
- Water: Drilled Well
Community & HOA
Community
- Security: Security System
- Subdivision: Stateline Lake Site Condominium
Location
- Region: Marenisco
Financial & listing details
- Price per square foot: $345/sqft
- Date on market: 5/13/2026
- Ownership: Fee Simple
Estimated market value
Not available
Estimated sales range
Not available
Not available
Price history
| Date | Event | Price |
|---|---|---|
| 5/13/2026 | Listed for sale | $899,000$345/sqft |
Source:  GNMLS #217057 Report a problem GNMLS #217057 Report a problem | ||
| 11/16/2025 | Listing removed | $899,000$345/sqft |
Source: GNMLS #212512 Report a problem | ||
| 6/10/2025 | Listed for sale | $899,000$345/sqft |
Source: GNMLS #212512 Report a problem | ||
Public tax history
Tax history is unavailable.
Monthly payment
Est. payment
Payment breakdown
Explore the cost of this home by adjusting the details. Changes won't be saved.Climate risks
Neighborhood: 49947

Similar homes
- $899,0004 bd3 ba2.6k sqftN4477 Red Maple Lndg #T, Marenisco, MI 49947For Sale
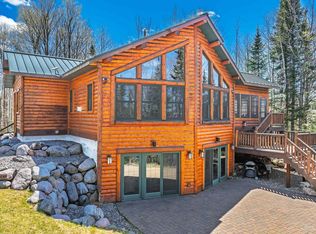
 MLS ID #50207834, JEREMY OBERLANDER, REDMAN REALTY GROUP, LLC. MiRealSource
 - $950,0004 bd3 ba2.7k sqft8997 N East Shore Rd, Marenisco, MI 49947For Sale
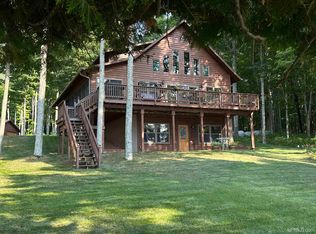 MLS ID #50217853, TAMMY KAURANEN, FIRST WEBER, INC. MiRealSource
 - $950,0004 bd3 ba2.7k sqftN8997 E Shore Rd, Marenisco, MI 49947For Sale
 MLS ID #218938, TAMMY KAURANEN, FIRST WEBER - BESSEMER. GNMLS
 - $897,0003 bd2 ba3k sqft12026&22 Rottman Dr, Presque Isle, WI 54557For Sale
 MLS ID #219032, LINDA LONG TEAM, REDMAN REALTY GROUP, LLC. GNMLS
 - $850,0003 bd3 ba2.6k sqftN11211 E Shore Rd, Marenisco, MI 49947For SaleMLS ID #50220095, TODD BORSETH, BORSETH PROPERTIES. MiRealSource
- $849,0003 bd2 ba2.8k sqft3704 E Cisco Lake Rd, Watersmeet, MI 49969For SaleMLS ID #50220134, JOHN SARAMA, ELIASON REALTY. MiRealSource
