Discover the beauty of Northwoods living on the shores of beautiful Lake Gogebic with this newly remodeled 3-bedroom, 3-bath ranch-style home offering an exceptional 339 feet of level lake frontage. Thoughtfully updated while preserving the warmth and character of the Northwoods, this inviting lakefront retreat offers a rare combination of quality, comfort, and expansive waterfront. Inside, the custom kitchen features hickory cabinetry, newer appliances, and a stunning cherry cathedral ceiling. Throughout the home, tongue-and-groove cedar adds warmth and timeless character. The lower level features a cedar-paneled family room, creating a comfortable gathering space for relaxing after a day on the lake or enjoying quiet evenings with family and friends. Fireplaces on both the upper and lower levels provide cozy gathering spaces throughout the seasons. A full basement offers abundant storage, while the attached 2-car garage and detached 2-car garage provide exceptional space for vehicles, boats, snowmobiles, and other recreational equipment. Outside, 339 feet of level Lake Gogebic frontage creates an extraordinary setting for enjoying the water. A crank-up pier and boat lift make lake access easy, while breathtaking sunsets unfold across the lake throughout the year, providing a spectacular backdrop for evenings spent along the shoreline. With year-round recreation at your doorstep, this exceptional Lake Gogebic property offers endless opportunities for boating, fishing, snowmobiling, hiking, and enjoying the natural beauty of Michigan’s Upper Peninsula. A rare opportunity to own an expansive piece of Lake Gogebic waterfront and create lasting memories in one of the Northwoods’ most beautiful settings.
For sale
$850,000
N11211 E Shore Rd, Marenisco, MI 49947
3beds
2,664sqft
Single Family Residence
Built in 1975
3.89 Acres Lot
$-- Zestimate®
$319/sqft
$-- HOA
What's special
Stunning cherry cathedral ceilingCedar-paneled family roomCustom kitchenHickory cabinetryNewer appliances
- 49 days
- 463
- 9
Likely to sell faster than
Zillow last checked:
Listing updated:
Listed by:
TODD BORSETH 906-250-1999,
BORSETH PROPERTIES 906-988-2329
Source: MiRealSource,MLS#: 50220095 Originating MLS: Upper Peninsula Assoc of Realtors
Originating MLS: Upper Peninsula Assoc of RealtorsFacts & features
Interior
Bedrooms & bathrooms
- Bedrooms: 3
- Bathrooms: 3
- Full bathrooms: 2
- 1/2 bathrooms: 1
Rooms
- Room types: Entry, Exercise Room, Family Room, Bedroom, Laundry, Master Bedroom, Living Room, Master Bathroom, Bathroom
Primary bedroom
- Level: First
Bedroom 1
- Features: Luxury Vinyl
- Level: First
- Area: 216
- Dimensions: 12 x 18
Bedroom 2
- Features: Luxury Vinyl
- Level: First
- Area: 156
- Dimensions: 12 x 13
Bedroom 3
- Features: Luxury Vinyl
- Level: First
- Area: 120
- Dimensions: 12 x 10
Bathroom 1
- Features: Tile
- Level: First
- Area: 35
- Dimensions: 5 x 7
Bathroom 2
- Features: Tile
- Level: First
- Area: 42
- Dimensions: 6 x 7
Dining room
- Level: First
- Area: 276
- Dimensions: 12 x 23
Family room
- Features: Luxury Vinyl
- Level: Lower
- Area: 276
- Dimensions: 12 x 23
Kitchen
- Level: First
- Area: 168
- Dimensions: 12 x 14
Living room
- Features: Luxury Vinyl
- Level: First
- Area: 576
- Dimensions: 24 x 24
Heating
- Boiler, Heat Pump, Propane, Wood
Cooling
- Heat Pump
Appliances
- Included: Dryer, Range/Oven, Refrigerator, Washer, Electric Water Heater
- Laundry: First Floor Laundry
Features
- None
- Basement: Concrete
- Number of fireplaces: 2
- Fireplace features: Basement, Living Room, Wood Burning
Interior area
- Total structure area: 4,776
- Total interior livable area: 2,664 sqft
- Finished area above ground: 2,388
- Finished area below ground: 276
Property
Parking
- Total spaces: 3
- Parking features: 3 or More Spaces, Garage, Attached, Detached
- Attached garage spaces: 2
Features
- Levels: One
- Stories: 1
- Exterior features: None
- Has view: Yes
- View description: Water, Lake
- Has water view: Yes
- Water view: Water,Lake
- Waterfront features: All Sports Lake, Dock/Pier Facility, Lake Front, Waterfront, Interior Lake
- Body of water: LAKE GOGEBIC
- Frontage length: 339
Lot
- Size: 3.89 Acres
- Dimensions: 339 x 500
- Features: Deep Lot - 150+ Ft., Rural, Cleared, Platted
Details
- Additional structures: Garage(s)
- Parcel number: 270447001400
- Zoning description: Residential
- Special conditions: Private,Standard
Construction
Type & style
- Home type: SingleFamily
- Architectural style: Conventional Frame
- Property subtype: Single Family Residence
Materials
- Wood Siding
- Foundation: Basement, Concrete Perimeter
Condition
- Year built: 1975
Utilities & green energy
- Electric: 200+ Amp Service, Circuit Breakers, Generator
- Sewer: Mound Septic
- Water: Private Well, Drilled Well
- Utilities for property: Electricity Connected, Phone Available, Sewer Connected, Water Connected, Propane Tank Leased
Community & HOA
Community
- Subdivision: Na
HOA
- Has HOA: No
Location
- Region: Marenisco
Financial & listing details
- Price per square foot: $319/sqft
- Annual tax amount: $4,633
- Date on market: 8/28/2026
- Cumulative days on market: 50 days
- Listing agreement: Exclusive Right To Sell
- Listing terms: Cash,Conventional
- Road surface type: Paved
Estimated market value
Not available
Estimated sales range
Not available
Not available
Price history
| Date | Event | Price |
|---|---|---|
| 8/28/2026 | Listed for sale | $850,000$319/sqft |
Source:  MiRealSource #50220095 Report a problem MiRealSource #50220095 Report a problem | ||
Public tax history
Tax history is unavailable.
Monthly payment
Est. payment
Payment breakdown
Explore the cost of this home by adjusting the details. Changes won't be saved.Climate risks
Neighborhood: 49947
Similar homes
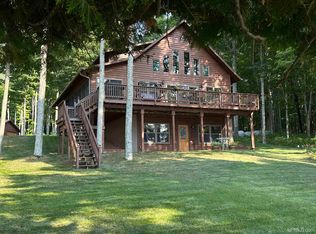
- $950,0004 bd3 ba2.7k sqft8997 N East Shore Rd, Marenisco, MI 49947For Sale
 MLS ID #50217853, TAMMY KAURANEN, FIRST WEBER, INC. MiRealSource
 - $950,0004 bd3 ba2.7k sqftN8997 E Shore Rd, Marenisco, MI 49947For Sale
 MLS ID #218938, TAMMY KAURANEN, FIRST WEBER - BESSEMER. GNMLS
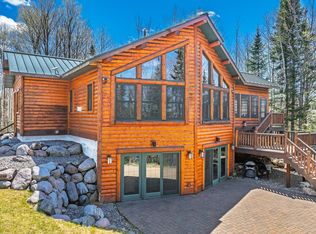
 - $899,0004 bd3 ba2.6k sqftN4477 Red Maple Lndg, Marenisco, MI 49947For Sale
 MLS ID #217057, JEREMY OBERLANDER, REDMAN REALTY GROUP, LLC. GNMLS
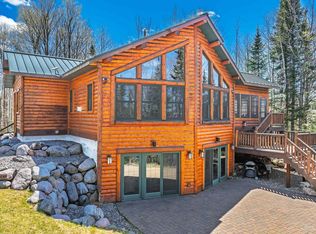
 - $899,0004 bd3 ba2.6k sqftN4477 Red Maple Lndg #T, Marenisco, MI 49947For Sale
 MLS ID #50207834, JEREMY OBERLANDER, REDMAN REALTY GROUP, LLC. MiRealSource
