Discover the perfect Northwoods retreat with an incredible 386 feet of pristine lake frontage that includes your very own pebble beach, on 6 beautifully wooded acres. This exceptional property offers the ideal blend of privacy, comfort, and year-round recreation. The spacious home features 4 bedrooms, 3 full baths, and an inviting open-concept design with cathedral ceilings. The kitchen is highlighted by granite countertops, while two cozy fireplaces—one wood-burning in the living room—one gas fireplace downstairs in the family room, provide warmth and charm in every season. Relax and take in the peaceful surroundings from the beautiful screened porch, perfect for morning coffee or evening sunsets overlooking the lake. Outdoor enthusiasts will appreciate the three large heated garages, offering plenty of room for vehicles, boats, ATVs, snowmobiles, and all your recreational gear. One garage is newly a newly built 36x60 insulted and heated! All 3 garages are heated. Whether you’re searching for a full-time residence, a vacation getaway, or a legacy lakefront property, this one has it all—expansive frontage, beautiful acreage, and exceptional amenities in a truly breathtaking setting. Snowmobile, ATV, fish, or hunt right out your door!
For sale
$950,000
8997 N East Shore Rd, Marenisco, MI 49947
4beds
2,748sqft
Single Family Residence
Built in 2002
6.24 Acres Lot
$-- Zestimate®
$346/sqft
$-- HOA
What's special
Expansive frontagePebble beachInviting open-concept designBeautiful acreageCathedral ceilingsGranite countertopsThree large heated garages
- 51 days
- 560
- 27
Likely to sell faster than
Zillow last checked:
Listing updated:
Listed by:
TAMMY KAURANEN 906-285-2618,
FIRST WEBER, INC 906-667-6366
Source: MiRealSource,MLS#: 50217853 Originating MLS: Upper Peninsula Assoc of Realtors
Originating MLS: Upper Peninsula Assoc of RealtorsFacts & features
Interior
Bedrooms & bathrooms
- Bedrooms: 4
- Bathrooms: 3
- Full bathrooms: 3
- Main level bathrooms: 1
- Main level bedrooms: 1
Rooms
- Room types: Entry, Family Room, Bedroom, Living Room, Utility/Laundry Room, Master Bedroom, Office, Basement Full Bath, Bathroom, Second Flr Full Bathroom, Dining "L"
Bedroom 1
- Features: Wood
- Level: Main
- Area: 168
- Dimensions: 12 x 14
Bedroom 2
- Features: Carpet
- Level: Upper
- Area: 132
- Dimensions: 11 x 12
Bedroom 3
- Features: Carpet
- Level: Upper
- Area: 221
- Dimensions: 13 x 17
Bedroom 4
- Features: Ceramic
- Level: Lower
- Area: 204
- Dimensions: 12 x 17
Bathroom 1
- Features: Tile
- Level: Main
- Area: 65
- Dimensions: 5 x 13
Bathroom 2
- Features: Tile
- Level: Upper
- Area: 63
- Dimensions: 7 x 9
Bathroom 3
- Features: Tile
- Level: Lower
- Area: 56
- Dimensions: 8 x 7
Dining room
- Features: Wood
- Level: Main
- Area: 132
- Dimensions: 11 x 12
Family room
- Features: Ceramic
- Level: Lower
- Area: 264
- Dimensions: 12 x 22
Kitchen
- Features: Wood
- Level: Main
- Area: 182
- Dimensions: 13 x 14
Living room
- Features: Wood
- Level: Main
- Area: 273
- Dimensions: 13 x 21
Office
- Level: Upper
- Area: 104
- Dimensions: 8 x 13
Heating
- Baseboard, Boiler, Hot Water, Air Cleaner, Radiant Floor, Propane
Cooling
- Ceiling Fan(s)
Appliances
- Included: Dishwasher, Dryer, Microwave, Range/Oven, Refrigerator, Washer, Water Softener Owned, Gas Water Heater, Water Heater
- Laundry: Laundry Room, Lower Level
Features
- Cathedral/Vaulted Ceiling
- Flooring: Ceramic Tile, Hardwood, Wood, Carpet
- Windows: Window Treatments
- Basement: Finished,Full,Exterior Entry,Walk-Out Access,Concrete
- Number of fireplaces: 2
- Fireplace features: Family Room, Gas, Living Room, Wood Burning
Interior area
- Total structure area: 3,048
- Total interior livable area: 2,748 sqft
- Finished area above ground: 1,848
- Finished area below ground: 900
Property
Parking
- Total spaces: 8
- Parking features: 3 or More Spaces, Garage, Detached, Electric in Garage, Heated Garage, Workshop in Garage
- Garage spaces: 8
Accessibility
- Accessibility features: Accessible Doors, Accessible Full Bath, Accessible Main Flr Bedrm, Covered Entrance, Main Floor Laundry
Features
- Levels: One and One Half
- Stories: 1.5
- Patio & porch: Deck, Patio
- Exterior features: Sidewalks
- Has view: Yes
- View description: Lake, Rural View
- Has water view: Yes
- Water view: Lake
- Waterfront features: Lake Front, Waterfront, Interior Lake
- Body of water: Lake Gogebic
- Frontage length: 386
Lot
- Size: 6.24 Acres
- Dimensions: 386 x 738
- Features: Wooded, Unpaved, Rural, Easement, Ravine, Rolling/Hilly, Sidewalks, Sloped
Details
- Additional structures: Shed(s), Garage(s), Second Garage
- Parcel number: 0423100310; 0423100300
- Zoning description: Residential
- Special conditions: Private,Standard
Construction
Type & style
- Home type: SingleFamily
- Architectural style: Chalet,Conventional Frame
- Property subtype: Single Family Residence
Materials
- Wood Siding, Asphalt
- Foundation: Basement, Concrete Perimeter
Condition
- Year built: 2002
Utilities & green energy
- Electric: 200+ Amp Service, Circuit Breakers, Generator
- Sewer: Mound Septic
- Water: Private Well, Drilled Well
- Utilities for property: Electricity Connected, Phone Available, Sewer Connected, Water Connected, Propane Tank Owned
Community & HOA
Community
- Subdivision: None
HOA
- Has HOA: No
Location
- Region: Marenisco
Financial & listing details
- Price per square foot: $346/sqft
- Annual tax amount: $8,416
- Date on market: 8/8/2026
- Cumulative days on market: 54 days
- Listing agreement: Exclusive Right To Sell
- Listing terms: Cash,Conventional,FHA,VA Loan
Estimated market value
Not available
Estimated sales range
Not available
Not available
Price history
| Date | Event | Price |
|---|---|---|
| 8/8/2026 | Listed for sale | $950,000$346/sqft |
Source:  MiRealSource #50217853 Report a problem MiRealSource #50217853 Report a problem | ||
Public tax history
Tax history is unavailable.
Monthly payment
Est. payment
Payment breakdown
Explore the cost of this home by adjusting the details. Changes won't be saved.Climate risks
Neighborhood: 49947
Nearby schools
Similar homes
- $950,0004 bd3 ba2.7k sqftN8997 E Shore Rd, Marenisco, MI 49947For Sale
 MLS ID #218938, TAMMY KAURANEN, FIRST WEBER - BESSEMER. GNMLS
 - $749,0003 bd3 ba2.4k sqft9199 E Shore Rd, Marenisco, MI 49947For Sale
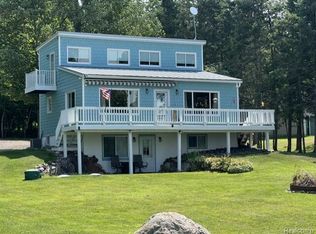
 MLS ID #20261061181, Steve Koleno, Beycome Brokerage Realty LLC. Realcomp II
 - $850,0003 bd3 ba2.6k sqftN11211 E Shore Rd, Marenisco, MI 49947For Sale
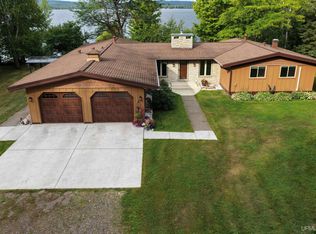
 MLS ID #50220095, TODD BORSETH, BORSETH PROPERTIES. MiRealSource
 - $899,0004 bd3 ba2.6k sqftN4477 Red Maple Lndg, Marenisco, MI 49947For Sale
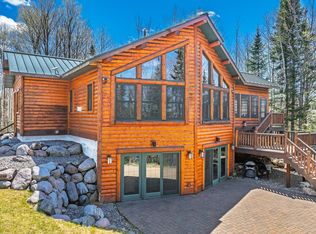 MLS ID #217057, JEREMY OBERLANDER, REDMAN REALTY GROUP, LLC. GNMLS
 - $899,0004 bd3 ba2.6k sqftN4477 Red Maple Lndg #T, Marenisco, MI 49947For SaleMLS ID #50207834, JEREMY OBERLANDER, REDMAN REALTY GROUP, LLC. MiRealSource
- $540,0004 bd2 ba1.7k sqft12994 State Highway M64, Marenisco, MI 49947For SaleMLS ID #50220513, JEFFRY KERMATH, KERMATH REALTY LLC. MiRealSource
- $849,0003 bd2 ba2.8k sqft3704 E Cisco Lake Rd, Watersmeet, MI 49969For SaleMLS ID #50220134, JOHN SARAMA, ELIASON REALTY. MiRealSource
