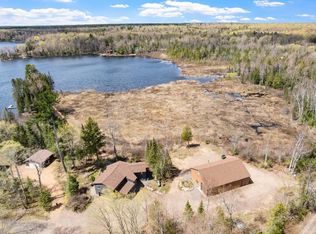
Experience the Northwoods the moment you arrive at this stunning High Lake retreat on the north end of the lake on the High/Fishtrap Chain between Land O'Lakes & Boulder Junction, WI. Many details have been upgraded within the last three years. This expansive 5-bedroom, 3.5-bathroom home offers the ultimate turn-key lifestyle, including a newer roof, siding, gutters, and an updated septic system, along with updated bathrooms and a sleek kitchen featuring new appliances. The recently finished basement provides incredible additional living space. Situated on a sprawling 3.26-acre lot with 277 feet of prime frontage. The property also comes with its own private island, creating a truly one-of-a-kind Northwoods experience. Outside, the property shines with fresh landscaping and a beautiful, updated wraparound deck and boardwalk leading directly to the water?s edge. In addition to the main home, the property features a massive 40x60 pole barn that is fully insulated, heated, and includes a finished bonus room above perfect for a guest suite, hobby space, or ultimate man cave. This prope
Active
Price cut: $49K (9/9)
$950,000
8846 JOHNSON POINT LANE, Land O Lakes, WI 54540
5beds
3,764sqft
Single Family Residence
Built in 1984
3.26 Acres Lot
$924,000 Zestimate®
$252/sqft
$-- HOA
What's special
Newer roofPrivate islandBeautiful updated wraparound deckFresh landscapingUpdated bathrooms
- 125 days
- 610
- 13
Zillow last checked:
Listing updated:
Listed by:
EMMA PRASLOWICZ 715-527-8314,
COLDWELL BANKER ACTION
Source: WIREX MLS,MLS#: 22601966 Originating MLS: Central WI Board of REALTORS
Originating MLS: Central WI Board of REALTORSFacts & features
Interior
Bedrooms & bathrooms
- Bedrooms: 5
- Bathrooms: 4
- Full bathrooms: 3
- 1/2 bathrooms: 1
- Main level bedrooms: 1
Primary bedroom
- Level: Main
- Area: 255
- Dimensions: 17 x 15
Bedroom 2
- Level: Upper
- Area: 228
- Dimensions: 12 x 19
Bedroom 3
- Level: Upper
- Area: 90
- Dimensions: 9 x 10
Bedroom 4
- Level: Lower
- Area: 240
- Dimensions: 24 x 10
Bedroom 5
- Level: Lower
- Area: 140
- Dimensions: 14 x 10
Bathroom
- Features: Master Bedroom Bath
Kitchen
- Level: Main
- Area: 220
- Dimensions: 20 x 11
Living room
- Level: Main
- Area: 540
- Dimensions: 27 x 20
Heating
- Propane, Forced Air, Wood
Cooling
- Central Air
Appliances
- Included: Refrigerator, Range/Oven, Dishwasher, Microwave, Washer, Dryer, Water Softener Rented
Features
- Ceiling Fan(s), Walk-In Closet(s)
- Flooring: Wood
- Basement: Walk-Out Access,Finished,Concrete,Block
Interior area
- Total structure area: 3,764
- Total interior livable area: 3,764 sqft
- Finished area above ground: 2,200
- Finished area below ground: 1,564
Property
Parking
- Total spaces: 4
- Parking features: 4 Car, Attached
- Attached garage spaces: 4
Features
- Levels: One and One Half
- Stories: 1
- Patio & porch: Deck
- On waterfront: Yes
- Waterfront features: Lake, Waterfront, 200-300 feet
- Body of water: High Lake
Lot
- Size: 3.26 Acres
Details
- Additional structures: Storage
- Parcel number: 1248601
- Zoning: Commercial
Construction
Type & style
- Home type: SingleFamily
- Property subtype: Single Family Residence
Materials
- Wood Siding
- Roof: Shingle
Condition
- 21+ Years
- New construction: No
- Year built: 1984
Utilities & green energy
- Sewer: Septic Tank, Holding Tank
- Water: Well
Community & HOA
Location
- Region: Land O Lakes
- Municipality: Land O Lakes
Financial & listing details
- Price per square foot: $252/sqft
- Tax assessed value: $307,200
- Annual tax amount: $2,264
- Date on market: 5/11/2026
Estimated market value
$924,000
$878,000 - $970,000
Not available
Price history
| Date | Event | Price |
|---|---|---|
| 9/9/2026 | Price change | $950,000-4.9%$252/sqft |
Source:  WIREX MLS #22601966 Report a problem WIREX MLS #22601966 Report a problem | ||
| 9/2/2026 | Price change | $999,000-2.5%$265/sqft |
Source: WIREX MLS #22601966 Report a problem | ||
| 7/29/2026 | Price change | $1,025,000-4.7%$272/sqft |
Source: WIREX MLS #22601966 Report a problem | ||
| 7/20/2026 | Price change | $1,075,000-2.3%$286/sqft |
Source: WIREX MLS #22601966 Report a problem | ||
| 7/13/2026 | Price change | $1,100,000-2.2%$292/sqft |
Source: WIREX MLS #22601966 Report a problem | ||
| 6/30/2026 | Price change | $1,125,000-2.2%$299/sqft |
Source: WIREX MLS #22601966 Report a problem | ||
| 6/11/2026 | Price change | $1,150,000-2.1%$306/sqft |
Source: WIREX MLS #22601966 Report a problem | ||
| 6/1/2026 | Price change | $1,175,000-2.1%$312/sqft |
Source: WIREX MLS #22601966 Report a problem | ||
| 5/11/2026 | Listed for sale | $1,200,000+160.9%$319/sqft |
Source: WIREX MLS #22601966 Report a problem | ||
| 3/2/2022 | Sold | $460,000-5.2%$122/sqft |
Source: Public Record Report a problem | ||
| 11/12/2021 | Price change | $485,000-5.8%$129/sqft |
Source:  GNMLS #191736 Report a problem GNMLS #191736 Report a problem | ||
| 10/4/2021 | Price change | $515,000-6.4%$137/sqft |
Source: GNMLS #191736 Report a problem | ||
| 8/18/2021 | Price change | $550,000-8.3%$146/sqft |
Source: GNMLS #191736 Report a problem | ||
| 7/10/2021 | Price change | $599,900-4.6%$159/sqft |
Source: GNMLS #191736 Report a problem | ||
| 6/25/2021 | Listed for sale | $629,000+14.6%$167/sqft |
Source: GNMLS #191736 Report a problem | ||
| 5/15/2021 | Listing removed | -- |
Source: Owner Report a problem | ||
| 5/7/2021 | Price change | $549,000-5.2%$146/sqft |
Source: Owner Report a problem | ||
| 3/25/2021 | Price change | $579,000-3%$154/sqft |
Source: Owner Report a problem | ||
| 2/28/2021 | Price change | $597,000-6%$159/sqft |
Source: Owner Report a problem | ||
| 2/25/2021 | Price change | $635,000-5.2%$169/sqft |
Source: Owner Report a problem | ||
| 2/4/2021 | Listed for sale | $670,000+13.8%$178/sqft |
Source: Owner Report a problem | ||
| 10/5/2020 | Listing removed | $589,000$156/sqft |
Source: CENTURY 21 BURKETT - LOL #185808 Report a problem | ||
| 9/4/2020 | Price change | $589,000-14.5%$156/sqft |
Source: CENTURY 21 BURKETT - LOL #185808 Report a problem | ||
| 8/7/2020 | Price change | $689,000-9.2%$183/sqft |
Source: CENTURY 21 BURKETT - LOL #185808 Report a problem | ||
| 7/9/2020 | Listed for sale | $759,000+267.2%$202/sqft |
Source: CENTURY 21 BURKETT - LOL #185808 Report a problem | ||
| 4/15/2019 | Sold | $206,700-34.4%$55/sqft |
Source: Public Record Report a problem | ||
| 9/15/2008 | Sold | $315,000$84/sqft |
Source: Public Record Report a problem | ||
Public tax history
| Year | Property taxes | Tax assessment |
|---|---|---|
| 2024 | $2,132 +11.1% | $307,200 |
| 2023 | $1,919 +20.7% | $307,200 +26.8% |
| 2022 | $1,589 -5.2% | $242,200 |
| 2021 | $1,676 +0.9% | $242,200 |
| 2020 | $1,661 -3.9% | $242,200 |
| 2019 | $1,728 +2.9% | $242,200 |
| 2018 | $1,679 +15.9% | $242,200 +9.8% |
| 2017 | $1,449 -3.5% | $220,500 |
| 2016 | $1,502 -5% | $220,500 |
| 2015 | $1,581 +5.3% | $220,500 |
| 2014 | $1,503 -15.6% | $220,500 |
| 2013 | $1,780 +3.3% | $220,500 |
| 2012 | $1,722 +2.3% | $220,500 |
| 2011 | $1,684 -4.2% | $220,500 +1.7% |
| 2010 | $1,757 +30.2% | $216,800 +24.9% |
| 2009 | $1,350 | $173,600 |
Find assessor info on the county website
Monthly payment
Est. payment
Payment breakdown
Explore the cost of this home by adjusting the details. Changes won't be saved.Climate risks
Neighborhood: 54540
- $950,0005 bd4 ba3.7k sqft8846 Johnson Point Ln, Sayner, WI 54560For Sale
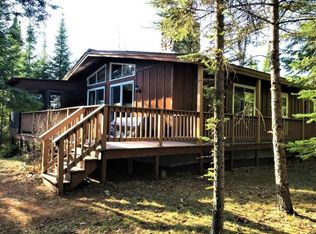
- $622,8003 bd2 ba2.4k sqft8851 Johnson Point Ln, Land O Lakes, WI 54540Off Market
- $691,4003 bd2 ba2.4k sqft8865 County Road B, Land O Lakes, WI 54540Off Market
- $641,700-- bd-- ba-- sqft8847 Johnson Point Ln, Land O Lakes, WI 54540Off Market
Similar homes
- $950,0005 bd4 ba3.7k sqft8846 Johnson Point Ln, Sayner, WI 54560For SaleMLS ID #216993, EMMA PRASLOWICZ, COLDWELL BANKER ACTION - TOMAHAWK. GNMLS
- $929,0003 bd2 ba2.5k sqft7260 Bear Trl, Presque Isle, WI 54557For Sale
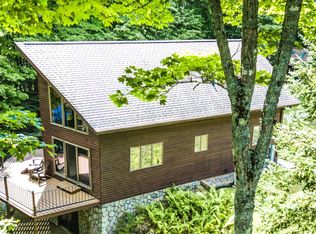 MLS ID #219011, TYLER FORSYTHE, REAL BROKER, LLC. GNMLS
 - $949,5003 bd2 ba3k sqft12026&22 Rottman Dr, Presque Isle, WI 54557For Sale
 MLS ID #219032, LINDA LONG TEAM, REDMAN REALTY GROUP, LLC. GNMLS
 - $949,0003 bd2 ba2.8k sqft3704 E Cisco Lake Rd, Watersmeet, MI 49969For Sale
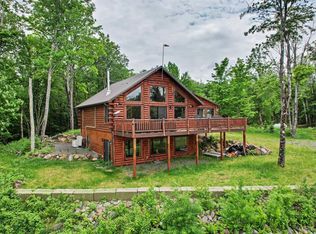
 MLS ID #50220134, JOHN SARAMA, ELIASON REALTY. MiRealSource
 - $950,0004 bd3 ba2.7k sqft8997 N East Shore Rd, Marenisco, MI 49947For SaleMLS ID #50217853, TAMMY KAURANEN, FIRST WEBER, INC. MiRealSource
- $899,0004 bd3 ba2.6k sqftN4477 Red Maple Lndg #T, Marenisco, MI 49947For SaleMLS ID #50207834, JEREMY OBERLANDER, REDMAN REALTY GROUP, LLC. MiRealSource
- $749,0003 bd3 ba2.4k sqft9199 E Shore Rd, Marenisco, MI 49947For Sale
 MLS ID #20261061181, Steve Koleno, Beycome Brokerage Realty LLC. Realcomp II
