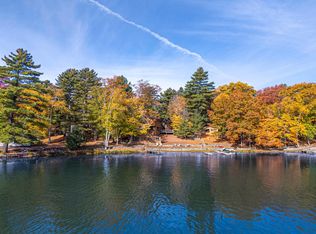
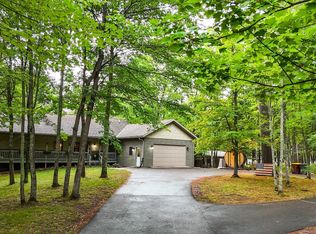
Little Arbor Vitae Lake waterfront home near Minocqua! This spacious 4-bedroom, 3-bath Northwoods lake home offers over 4,600 sq ft of living space on 1.91 acres with 165 feet of frontage on Little Arbor Vitae Lake in Arbor Vitae, WI. The south-facing waterfront setting provides beautiful lake views, highlighted by a dramatic 19-foot cathedral ceiling and full wall of windows that fills the main living area with natural light and brings the lake into view. Built in 1999, the home offers plenty of room for family, guests, entertaining, or year-round Northwoods living. Storage is a major bonus with a 3-car attached garage plus a 30x54 pole building featuring two garage doors and a 26x14 insulated shop—ideal for boats, UTVs, snowmobiles, vehicles, and lake gear. Additional features include a paved driveway, included pier and appliances, natural gas, and high-speed internet availability. Enjoy boating, fishing, swimming, and four-season recreation right from your own Little Arbor Vitae Lake property. Located in the desirable Arbor Vitae/Minocqua area, you'll have convenient access to Minocqua shopping, dining, trails, area lakes, and everything the Wisconsin Northwoods has to offer. A rare combination of waterfront, acreage, 4,600+ sq ft of living space, exceptional garage and pole-building storage, and a prime location near Minocqua!
For sale
$1,091,000
10008 Little Arbor Vitae Dr, Arbor Vitae, WI 54568
4beds
3,994sqft
Single Family Residence
Built in ----
1.91 Acres Lot
$-- Zestimate®
$273/sqft
$-- HOA
What's special
South-facing waterfront settingBeautiful lake viewsPaved drivewayIncluded pier
- 11 days
- 983
- 56
Likely to sell faster than
Zillow last checked:
Listing updated:
Listed by:
MATT WALLMOW 715-490-9930,
LAKELAND REALTY
Source: GNMLS,MLS#: 219959
Facts & features
Interior
Bedrooms & bathrooms
- Bedrooms: 4
- Bathrooms: 3
- Full bathrooms: 3
Primary bedroom
- Level: First
- Dimensions: 17'3x12'8
Bedroom
- Level: Basement
- Dimensions: 13'10x11'9
Bedroom
- Level: First
- Dimensions: 14'2x12
Bedroom
- Level: Basement
- Dimensions: 12'2x11'8
Bathroom
- Level: First
Bathroom
- Level: Basement
Bathroom
- Level: First
Dining room
- Level: First
- Dimensions: 11'2x10'2
Entry foyer
- Level: First
- Dimensions: 6'4x5'6
Florida room
- Level: First
- Dimensions: 11'7x10'8
Kitchen
- Level: First
- Dimensions: 11'6x12'10
Laundry
- Level: First
- Dimensions: 10'5x8'8
Living room
- Level: Basement
- Dimensions: 32'10x22'4
Living room
- Level: First
- Dimensions: 19x18'4
Loft
- Level: Second
- Dimensions: 15x10
Office
- Level: First
- Dimensions: 12'5x6'4
Other
- Level: Basement
- Dimensions: 17'7x9'4
Heating
- Forced Air, Natural Gas
Cooling
- Central Air
Appliances
- Included: Cooktop, Dryer, Dishwasher, Gas Water Heater, Refrigerator, Washer
- Laundry: Main Level
Features
- Cathedral Ceiling(s), High Ceilings, Bath in Primary Bedroom, Pantry, Vaulted Ceiling(s)
- Flooring: Carpet, Ceramic Tile, Luxury Vinyl Plank
- Basement: Full,Finished
- Number of fireplaces: 1
- Fireplace features: Gas
Interior area
- Total structure area: 3,994
- Total interior livable area: 3,994 sqft
- Finished area above ground: 2,186
- Finished area below ground: 1,808
Property
Parking
- Total spaces: 3
- Parking features: Garage, Storage
- Garage spaces: 3
- Has uncovered spaces: Yes
Features
- Levels: One and One Half
- Stories: 1.5
- Exterior features: Dock, Out Building(s), Paved Driveway
- Has view: Yes
- View description: Water
- Has water view: Yes
- Water view: Water
- Waterfront features: Shoreline - Sand, Lake Front
- Body of water: LITTLE ARBOR VITAE
- Frontage type: Lakefront
- Frontage length: 165,165
Lot
- Size: 1.91 Acres
- Features: Lake Front, Views
Details
- Parcel number: 22640
- Zoning description: General Business
Construction
Type & style
- Home type: SingleFamily
- Architectural style: One and One Half Story
- Property subtype: Single Family Residence
Materials
- Frame, Vinyl Siding
- Foundation: Poured
- Roof: Metal
Utilities & green energy
- Sewer: County Septic Maintenance Program - Yes, Conventional Sewer
- Water: Drilled Well
Community & HOA
Location
- Region: Arbor Vitae
Financial & listing details
- Price per square foot: $273/sqft
- Tax assessed value: $441,900
- Annual tax amount: $4,796
- Date on market: 10/8/2026
- Ownership: Fee Simple
- Road surface type: Paved
Estimated market value
Not available
Estimated sales range
Not available
Not available
Price history
| Date | Event | Price |
|---|---|---|
| 10/8/2026 | Listed for sale | $1,091,000$273/sqft |
Source:  GNMLS #219959 Report a problem GNMLS #219959 Report a problem | ||
Public tax history
| Year | Property taxes | Tax assessment |
|---|---|---|
| 2025 | $4,796 -0.4% | $441,900 |
| 2024 | $4,817 -2% | $441,900 |
| 2023 | $4,913 +9.8% | $441,900 |
| 2022 | $4,476 -9% | $441,900 |
| 2021 | $4,918 -1% | $441,900 |
| 2020 | $4,967 +2.3% | $441,900 |
| 2019 | $4,854 +2.6% | $441,900 |
| 2018 | $4,732 +3.9% | $441,900 |
| 2017 | $4,554 -1.8% | $441,900 -4.7% |
| 2016 | $4,640 +1.2% | $463,500 |
| 2015 | $4,585 -1.7% | $463,500 |
| 2014 | $4,663 -6.9% | $463,500 |
| 2013 | $5,011 +3.4% | $463,500 |
| 2012 | $4,847 -1.3% | $463,500 |
| 2011 | $4,912 -5.9% | $463,500 |
| 2010 | $5,222 +6.1% | $463,500 |
| 2009 | $4,920 | $463,500 |
Find assessor info on the county website
Monthly payment
Est. payment
Payment breakdown
Explore the cost of this home by adjusting the details. Changes won't be saved.Climate risks
Neighborhood: 54568
Nearby schools
Schools provided by the listing agent
- Elementary: ON Arbor Vitae-Woodruff
- High: ON Lakeland Union
Source: GNMLS. This data may not be complete. We recommend contacting the local school district to confirm school assignments for this home.
- $303,300-- bd-- ba-- sqft10012 Little Arbor Vitae Dr, Arbor Vitae, WI 54568Off Market
- $490,800-- bd-- ba-- sqft9994 Hilltop Ln, Arbor Vitae, WI 54568Off Market
- $369,800-- bd-- ba-- sqft10016 Little Arbor Vitae Dr, Arbor Vitae, WI 54568Off Market
- $392,800-- bd-- ba-- sqft9992 Hilltop Ln, Arbor Vitae, WI 54568Off Market
Similar homes
- $949,9993 bd3 ba4k sqft10338 Big Arbor Vitae Dr, Woodruff, WI 54568For Sale
 MLS ID #213495, CORBIN LASIER, LASIER REALTY, INC.. GNMLS
 - $1,099,0004 bd2 ba3.4k sqft1580 Brandenburg Rd, Saint Germain, WI 54558For Sale
 MLS ID #219844, RACHEL MARTIN, REDMAN REALTY GROUP, LLC. GNMLS
 - $649,0003 bd3 ba3k sqft1134 Gross Rd, Arbor Vitae, WI 54568For Sale
 MLS ID #219330, RYAN HANSON, LAKELAND REALTY. GNMLS
 - $699,0004 bd3 ba2.7k sqft10997 Patrice Pines Ln, Minocqua, WI 54548For Sale
 MLS ID #220099, PETER MEYER, REDMAN REALTY GROUP, LLC. GNMLS
 - $999,9002 bd3 ba2.4k sqft1066 Cedaroma Dr, Saint Germain, WI 54558For Sale
 MLS ID #50206378, PETER SEIFERT, FIRST WEBER, INC. MiRealSource
