Skip main navigation
Active
  • $879,850

    6980 PARTRIDGE ROAD, Lake Tomahawk, WI 54539

    3beds
    2,208sqft
    : 
    $5,386/mo
    Get pre-qualified
    Single Family Residence
    Built in 1995
    7.43 Acres Lot
    $824,800 Zestimate®
    $398/sqft
    $-- HOA

    What's special

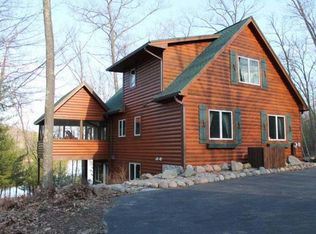
    NORTHWOODS WATER RETREAT! Set on 7.43 acres along the shores of Bird Lake in Lake Tomahawk, this 2,208-square-foot log home offers a peaceful blend of classic Northwoods charm, privacy, and waterfront living. The home features 2 bedrooms, 2 bathrooms, and a versatile loft that can be used as a family room, home office, hobby space, or additional guest area. Enjoy your morning coffee beside the inviting stone fireplace or step outside to the covered lower-level deck and take in the natural surroundings. The loft balcony provides another special vantage point, perfect for watching the stars emerge over the property and water. Warm log construction creates a welcoming atmosphere, while the expansive acreage offers plenty of room to explore, relax, and enjoy the outdoors. A wonderful opportunity to own a spacious log home in the heart of Wisconsin?s Northwoods. All contents of home included in purchase. 14 Minutes from Minocqua 31 Minutes from Rhinelander All items in home included.,From Minocqua, take US 51 S, Turn Right on Mill Rd, Continue onto Sylvan Shore Dr, Turn Right on Grouse Rd, Turn Right on Partridge Rd, Turn left onto Pheasant Rd (Private Rd to property)
    14 days
    331
    6

    Zillow last checked:

    Listing updated:

    Listed by:

    GERALD GEISHART Phone:715-459-2220,

    NORTH CENTRAL REAL ESTATE BROKERAGE, LLC

    Source: WIREX MLS,MLS#: 22604217MLS LogoOriginating MLS: Central WI Board of REALTORS

      Facts & features

      Interior

      Bedrooms & bathrooms
      • Bedrooms: 3
      • Bathrooms: 2
      • Full bathrooms: 2
      • Main level bedrooms: 2
      Rooms
      • Room types: Loft
      Primary bedroom
      • Level: Main
      • Area: 88
      • Dimensions: 8 x 11
      Bedroom 2
      • Level: Main
      • Area: 156
      • Dimensions: 12 x 13
      Bedroom 3
      • Level: Upper
      • Area: 228
      • Dimensions: 12 x 19
      Family room
      • Level: Lower
      • Area: 336
      • Dimensions: 21 x 16
      Kitchen
      • Level: Main
      • Area: 176
      • Dimensions: 11 x 16
      Living room
      • Level: Main
      • Area: 195
      • Dimensions: 13 x 15
      Heating
      • Electric, Propane, Forced Air
      Appliances
      • Included: Refrigerator, Range/Oven, Dishwasher, Microwave, Water Filtration Own
      Features
      • Ceiling Fan(s), Cathedral/vaulted ceiling, Walk-In Closet(s)
      • Flooring: Carpet, Wood
      • Windows: Window Coverings
      • Basement: Finished,Full
      Interior area
      • Total structure area: 2,208
      • Total interior livable area: 2,208 sqft
      • Finished area above ground: 1,344
      • Finished area below ground: 864
      Video & virtual tour

      Property

      Parking
      • Total spaces: 3
      • Parking features: 3 Car, Detached, Garage Door Opener
      • Garage spaces: 3
      Features
      • Levels: One and One Half
      • Stories: 1
      • Patio & porch: Deck
      • On waterfront: Yes
      • Waterfront features: Lake, Waterfront, 200-300 feet
      Lot
      • Size: 7.43 Acres
      Details
      • Parcel number: LT1089 LT1090
      • Zoning: Residential
      • Other equipment: Satellite Dish

      Construction

      Type & style
      • Home type: SingleFamily
      • Architectural style: Other
      • Property subtype: Single Family Residence
      Materials
      • Wood Siding, Log
      • Roof: Metal
      Condition
      • 21+ Years
      • New construction: No
      • Year built: 1995

      Utilities & green energy

      • Sewer: Septic Tank
      • Water: Well

      Community & HOA

      Location
      • Region: Lake Tomahawk
      • Municipality: Lake Tomahawk

      Financial & listing details

      • Price per square foot: $398/sqft
      • Tax assessed value: $397,300
      • Annual tax amount: $3,706
      • Date on market: 8/28/2026

        Estimated market value

        $824,800

        $784,000 - $866,000

        $2,575/mo

        Price history

        DateEventPrice
        9/8/2026Listed for sale$879,850$398/sqft
        Source: WIREX MLS #22604217 Report a problem

        Public tax history

        YearProperty taxesTax assessment
        2024$2,484 -3.4%$397,300
        2023$2,571 -22.6%$397,300 +32%
        2022$3,322 -3.7%$301,000
        2021$3,451 -4.9%$301,000
        2020$3,630 +8.7%$301,000
        2019$3,340 +2.1%$301,000
        2018$3,273 +3.4%$301,000
        2017$3,165 -4.3%$301,000
        2016$3,306 -2.7%$301,000
        2015$3,397 $301,000
        2014$3,397 -2.1%$301,000
        2011$3,468 $301,000
        Find assessor info on the county website

        Monthly payment

        Est. payment

        Payment breakdown

        Explore the cost of this home by adjusting the details. Changes won't be saved.
        All calculations are estimates and provided by Zillow, Inc. for informational purposes only. Actual amounts may vary.
        HOA fees may include property taxes on listings classified as Co-Ops. Contact the listing agent and/or owner for fee details.
        See how much you could borrow to make a competitive offer.

        Climate risks

        Neighborhood: 54539

        Getting around

        0 / 100
        Car-Dependent
        7 / 100
        Somewhat Bikeable

        Nearby schools

        GreatSchools rating

        A local agent can set up tours, give advice and negotiate with sellers.

        Browse local experts