Executive level log cabin w/strong rental income. This full log cabin is located on East Bay of Little St. Germain Lake & comes fully furnished! Situated on a 2.1ac double lot surrounded by majestic pines, on a private road & is totally secluded from neighbors. 225ft of sand shoreline, & sits on one of the Northwoods best lakes, known for excellent fishing, & perfect recreational water sports. It features a large cathedral ceiling great room, well equipped kitchen, & dining room w/table for 8+. The gorgeous 3-season sunroom boasts the rustic charm in a lake cabin that you have been searching for. The owner’s suite includes a full bath & walk in closet, the four additional bedrooms have ample sleeping space (sleeps 20 total). The front deck is the perfect “get-away” for taking in the sights & sounds of the Northwoods. The property is well equipped and comes w/kayaks, paddle boards, swim raft, john boat, paddle boat, outdoor furniture, picnic tables, Blackstone griddle & Weber grill.
For sale
$1,495,000
7620 Pietz Ln, Saint Germain, WI 54558
5beds
2,560sqft
Single Family Residence
Built in 1992
2.13 Acres Lot
$1,391,700 Zestimate®
$584/sqft
$-- HOA
What's special
Full log cabinFully furnishedWell equipped kitchenTotally secluded from neighborsPrivate roadSurrounded by majestic pines
- 121 days
- 598
- 26
Zillow last checked:
Listing updated:
Listed by:
DIANE MARSHALL 715-356-9521,
FIRST WEBER - MINOCQUA
Source: GNMLS,MLS#: 218096
Facts & features
Interior
Bedrooms & bathrooms
- Bedrooms: 5
- Bathrooms: 3
- Full bathrooms: 3
Primary bedroom
- Level: Second
- Dimensions: 16x15
Bedroom
- Level: Basement
- Dimensions: 10'6x14'3
Bedroom
- Level: Basement
- Dimensions: 10'6x14'3
Bedroom
- Level: First
- Dimensions: 11'4x10'9
Bedroom
- Level: Second
- Dimensions: 12'4x16'4
Bathroom
- Level: Basement
Bathroom
- Level: First
Bathroom
- Level: Second
Dining room
- Level: First
- Dimensions: 11'4x15'6
Great room
- Level: First
- Dimensions: 21x22'8
Kitchen
- Level: First
- Dimensions: 11x10
Sunroom
- Level: First
- Dimensions: 22'8x8'8
Heating
- Forced Air, Propane
Cooling
- Central Air
Appliances
- Included: Dryer, Dishwasher, Electric Water Heater, Microwave, Range, Refrigerator, Washer
Features
- Ceiling Fan(s), Cathedral Ceiling(s), High Ceilings, Bath in Primary Bedroom, Skylights, Vaulted Ceiling(s)
- Flooring: Carpet, Luxury Vinyl Plank
- Windows: Skylight(s)
- Basement: Egress Windows,Full,Partially Finished
- Has fireplace: No
- Fireplace features: Gas
Interior area
- Total structure area: 2,560
- Total interior livable area: 2,560 sqft
- Finished area above ground: 1,960
- Finished area below ground: 600
Property
Parking
- Total spaces: 4
- Parking features: No Garage
- Has uncovered spaces: Yes
Features
- Levels: Two
- Stories: 2
- Exterior features: Dock, Paved Driveway, Propane Tank - Leased
- Has view: Yes
- View description: Water
- Has water view: Yes
- Water view: Water
- Waterfront features: Shoreline - Sand, Lake Front
- Body of water: LITTLE ST GERMAIN
- Frontage type: Lakefront
- Frontage length: 225,225
Lot
- Size: 2.13 Acres
- Dimensions: 225 x 544
- Features: Lake Front, Views
Details
- Parcel number: 24129902
- Zoning description: Recreational
- Other equipment: Generator
Construction
Type & style
- Home type: SingleFamily
- Architectural style: Two Story
- Property subtype: Single Family Residence
Materials
- Frame, Log, Log Siding
- Foundation: Poured
- Roof: Composition,Shingle
Condition
- Year built: 1992
Utilities & green energy
- Electric: Circuit Breakers
- Sewer: County Septic Maintenance Program - Yes, Conventional Sewer
- Water: Drilled Well
Community & HOA
Location
- Region: Saint Germain
Financial & listing details
- Price per square foot: $584/sqft
- Tax assessed value: $556,500
- Annual tax amount: $5,142
- Date on market: 6/25/2026
- Ownership: Fee Simple
Estimated market value
$1,391,700
$1.32M - $1.46M
$2,842/mo
Price history
| Date | Event | Price |
|---|---|---|
| 6/25/2026 | Listed for sale | $1,495,000+24.6%$584/sqft |
Source:  GNMLS #218096 Report a problem GNMLS #218096 Report a problem | ||
| 3/28/2025 | Listing removed | $1,199,999$469/sqft |
Source: GNMLS #209203 Report a problem | ||
| 10/25/2024 | Price change | $1,199,999-9.4%$469/sqft |
Source:  WIREX MLS #1986594 Report a problem WIREX MLS #1986594 Report a problem | ||
| 9/26/2024 | Listed for sale | $1,325,000+136.6%$518/sqft |
Source: GNMLS #209203 Report a problem | ||
| 12/6/2019 | Sold | $560,000-3.3%$219/sqft |
Source: GNMLS #180364 Report a problem | ||
| 7/19/2019 | Listed for sale | $579,000-2.7%$226/sqft |
Source: ELIASON REALTY OF ST GERMAIN #175805 Report a problem | ||
| 12/18/2018 | Listed for sale | $595,000+56.2%$232/sqft |
Source: ELIASON REALTY OF ST GERMAIN #175805 Report a problem | ||
| 2/20/2015 | Sold | $381,000$149/sqft |
Source: GNMLS #136304 Report a problem | ||
Public tax history
| Year | Property taxes | Tax assessment |
|---|---|---|
| 2025 | $5,142 +9.6% | $556,500 |
| 2024 | $4,693 -4.2% | $556,500 |
| 2023 | $4,898 +2.2% | $556,500 |
| 2022 | $4,795 -2.2% | $556,500 |
| 2021 | $4,902 -3.8% | $556,500 |
| 2020 | $5,093 -2.2% | $556,500 |
| 2019 | $5,208 +7.2% | $556,500 |
| 2018 | $4,859 +2.1% | $556,500 |
| 2017 | $4,758 -3.6% | $556,500 |
| 2016 | $4,934 +3.9% | $556,500 |
| 2015 | $4,750 +3.9% | $556,500 -2.5% |
| 2014 | $4,571 -10.4% | $571,000 |
| 2013 | $5,104 | $571,000 |
Find assessor info on the county website
Monthly payment
Est. payment
Payment breakdown
Explore the cost of this home by adjusting the details. Changes won't be saved.Climate risks
Neighborhood: 54558
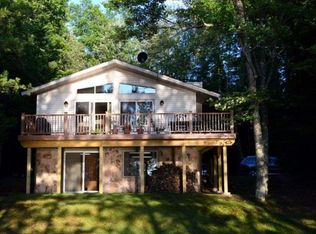
Similar homes
- $1,099,0004 bd2 ba3.4k sqft1580 Brandenburg Rd, Saint Germain, WI 54558For Sale
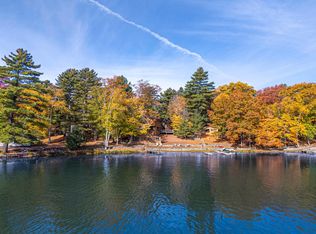 MLS ID #219844, RACHEL MARTIN, REDMAN REALTY GROUP, LLC. GNMLS
 - $999,9002 bd3 ba2.4k sqft1066 Cedaroma Dr, Saint Germain, WI 54558For Sale
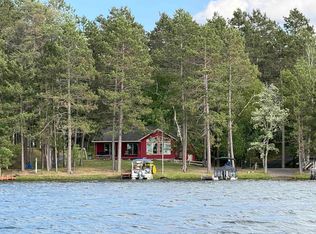
 MLS ID #50206378, PETER SEIFERT, FIRST WEBER, INC. MiRealSource
 - $980,0003 bd2 ba1.6k sqft7204 Olson Rd, Saint Germain, WI 54558For Sale
 MLS ID #219203, JAMES MULLEADY, SHOREWEST - EAGLE RIVER. GNMLS
 - $979,0002 bd2 ba1.8k sqft1051 Rocky Rd #1053, Saint Germain, WI 54558For Sale
 MLS ID #219376, RAY WEBER, ELIASON REALTY - ST GERMAIN. GNMLS
