Why buy one cabin on Little St. Germain Lake when you could buy TWO? This property has both a year round 2 bedroom/2 bathroom cottage known as the West Bay Getaway and another year round 1 bedroom/1 bathroom cabin called the Getaway Cabin. Both the cottage and cabin have fabulous lake views and share 130' of frontage on the shore of the West Bay of full rec Little St. Germain Lake. This cottage and cabin would make an excellent family retreat, opportunity for rental income or both as both can be rented out on a short term basis. You'll appreciate having nothing to do but pack your clothes & toothbrush as all appliances, furniture and furnishings are included. You'll also love the location - close to snowmobile & ATV trails, dining and shopping while being quietly tucked away. This property must be seen to be truly appreciated - set up your showing today!
For sale
$979,000
1051 Rocky Rd #1053, Saint Germain, WI 54558
2beds
1,828sqft
Single Family Residence
Built in ----
0.74 Acres Lot
$-- Zestimate®
$536/sqft
$-- HOA
What's special
Fabulous lake viewsQuietly tucked away
- 13 days
- 1,603
- 88
Likely to sell faster than
Zillow last checked:
Listing updated:
Listed by:
RAY WEBER 715-542-3223,
ELIASON REALTY - ST GERMAIN
Source: GNMLS,MLS#: 219376
Facts & features
Interior
Bedrooms & bathrooms
- Bedrooms: 2
- Bathrooms: 2
- Full bathrooms: 2
Bedroom
- Level: Basement
- Dimensions: 11x8
Bedroom
- Level: First
- Dimensions: 10x9
Bathroom
- Level: First
Bathroom
- Level: Basement
Kitchen
- Level: First
- Dimensions: 19x14
Living room
- Level: Basement
- Dimensions: 16x11
Storage room
- Level: Basement
- Dimensions: 6x4
Utility room
- Level: Basement
- Dimensions: 8x6
Heating
- Forced Air, Natural Gas
Appliances
- Included: Gas Water Heater
Features
- Basement: Full,Finished
- Number of fireplaces: 1
- Fireplace features: Wood Burning
Interior area
- Total structure area: 1,828
- Total interior livable area: 1,828 sqft
- Finished area above ground: 624
- Finished area below ground: 500
Property
Parking
- Parking features: Detached, Garage, Shared Driveway
- Has garage: Yes
- Has uncovered spaces: Yes
Features
- Levels: One
- Stories: 1
- Patio & porch: Deck, Open
- Exterior features: Dock, Landscaping
- Has view: Yes
- View description: Water
- Has water view: Yes
- Water view: Water
- Waterfront features: Other, Shoreline - Sand, Lake Front
- Body of water: LITTLE ST GERMAIN
- Frontage type: Lakefront
- Frontage length: 130,130
Lot
- Size: 0.74 Acres
- Features: Dead End, Lake Front, Sloped, Views, Wooded
Details
- Additional structures: Guest House
- Parcel number: 2422970001
Construction
Type & style
- Home type: SingleFamily
- Architectural style: Cabin,One Story
- Property subtype: Single Family Residence
Materials
- Frame, Wood Siding
- Foundation: Block
- Roof: Composition,Shingle
Utilities & green energy
- Sewer: Conventional Sewer
- Water: Drilled Well
Community & HOA
Community
- Features: Shopping
Location
- Region: Saint Germain
Financial & listing details
- Price per square foot: $536/sqft
- Annual tax amount: $3,381
- Date on market: 9/1/2026
- Ownership: Fee Simple
Estimated market value
Not available
Estimated sales range
Not available
Not available
Price history
| Date | Event | Price |
|---|---|---|
| 9/1/2026 | Listed for sale | $979,000+249.6%$536/sqft |
Source:  GNMLS #219376 Report a problem GNMLS #219376 Report a problem | ||
| 4/12/2013 | Sold | $280,000-24.3%$153/sqft |
Source: GNMLS #125802 Report a problem | ||
| 3/26/2013 | Pending sale | $369,900$202/sqft |
Source: Coldwell Banker Mulleady, Inc. REALTORS #125802 Report a problem | ||
| 12/19/2012 | Listed for sale | $369,900$202/sqft |
Source: Coldwell Banker Mulleady, Inc. REALTORS #125802 Report a problem | ||
Public tax history
Tax history is unavailable.
Monthly payment
Est. payment
Payment breakdown
Explore the cost of this home by adjusting the details. Changes won't be saved.Climate risks
Neighborhood: 54558
Nearby schools
Schools provided by the listing agent
- Elementary: VI Northland Pines-StG
- Middle: VI Northland Pines
- High: VI Northland Pines
Source: GNMLS. This data may not be complete. We recommend contacting the local school district to confirm school assignments for this home.
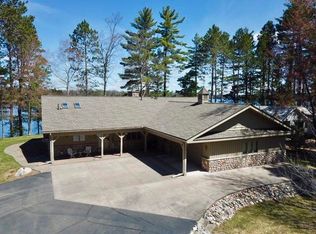
Similar homes
- $980,0003 bd2 ba1.6k sqft7204 Olson Rd, Saint Germain, WI 54558For Sale
 MLS ID #219203, JAMES MULLEADY, SHOREWEST - EAGLE RIVER. GNMLS
 - $999,9002 bd3 ba1.8k sqft1066 Cedaroma Dr, Saint Germain, WI 54558For Sale
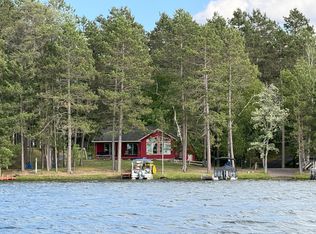 MLS ID #216735, PETER SEIFERT, FIRST WEBER - BESSEMER. GNMLS
 - $749,9993 bd3 ba1.6k sqft7672 Kuehne Rd, Saint Germain, WI 54558For Sale
 MLS ID #219369, JULIE WINTER-PAEZ (JWP GROUP), RE/MAX PROPERTY PROS. GNMLS
 - $997,0003 bd2 ba1.7k sqft4539 Kanara Way, Eagle River, WI 54521For Sale
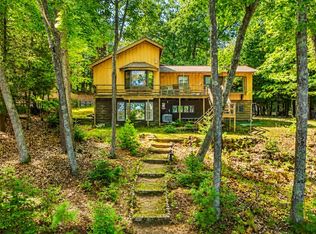 MLS ID #219251, JENNIFER BIEGEL (BIEGEL TEAM), RE/MAX PROPERTY PROS. GNMLS
