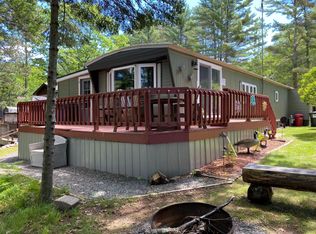
Charming 3BR, 1.5BA split-level home on 1.94 ac with 98 ft of private Patricia Lake frontage! The main level features a bright, open-concept layout with the kitchen, dining area, and living room. The living room is highlighted by a wood-burning fireplace and beautiful lake views, creating an inviting space to relax. A large wraparound exterior deck provides plenty of room for entertaining or enjoying the peaceful surroundings. The lower level offers 3BRs, a full bathroom with in-floor heat, and laundry; a functional layout for family and guests. Outside, enjoy a spacious front and backyard, a lakeside fire pit, and private shoreline on Patricia Lake! For anyone needing extra space, the property features a large detached heated and insulated garage with additional storage space above (not insulated). There is also a two-car attached garage with a workshop area in the back, providing even more room for vehicles, projects, etc. Located close to town, this property offers the peace and quiet of private lake living while still being close to dining, medical, shopping, and other area amenities. Whether you’re looking for a year-round home, a Northwoods getaway, or a property where you can enjoy the lake, land, and space for all your toys and projects, this Patricia Lake property is ready to welcome you home.
For sale
Price cut: $15K (9/7)
$610,000
8531 Hower Rd, Minocqua, WI 54548
3beds
1,565sqft
Single Family Residence
Built in ----
1.94 Acres Lot
$-- Zestimate®
$390/sqft
$-- HOA
What's special
Beautiful lake viewsInviting space to relaxLakeside fire pitLarge wraparound exterior deckSpacious front and backyardBright open-concept layout
- 33 days
- 3,326
- 93
Likely to sell faster than
Zillow last checked:
Listing updated:
Listed by:
NICHOLAS LASIER 715-614-2530,
LASIER REALTY, INC.
Source: GNMLS,MLS#: 219103
Facts & features
Interior
Bedrooms & bathrooms
- Bedrooms: 3
- Bathrooms: 2
- Full bathrooms: 1
- 1/2 bathrooms: 1
Bedroom
- Level: Basement
- Dimensions: 11'5x11'7
Bedroom
- Level: Basement
- Dimensions: 11'5x8'5
Bedroom
- Level: Basement
- Dimensions: 11'5x8'5
Bathroom
- Level: First
Bathroom
- Level: Basement
Dining room
- Level: First
- Dimensions: 11'4x8
Kitchen
- Level: First
- Dimensions: 12x15'7
Laundry
- Level: Basement
- Dimensions: 7x11'5
Living room
- Level: First
- Dimensions: 21'3x12'1
Heating
- Forced Air, Natural Gas, Radiant Floor
Cooling
- Central Air
Appliances
- Included: Built-In Oven, Cooktop, Dryer, Dishwasher, Electric Water Heater, Microwave, Refrigerator, Washer
- Laundry: Washer Hookup, In Basement
Features
- Flooring: Carpet, Vinyl
- Basement: Egress Windows,Full,Finished,Interior Entry
- Number of fireplaces: 1
- Fireplace features: Wood Burning
Interior area
- Total structure area: 1,565
- Total interior livable area: 1,565 sqft
- Finished area above ground: 822
- Finished area below ground: 743
Property
Parking
- Total spaces: 2
- Parking features: Attached, Detached, Four Car Garage, Four or more Spaces, Garage, Two Car Garage, Heated Garage, Storage, Driveway
- Attached garage spaces: 2
- Has uncovered spaces: Yes
Features
- Patio & porch: Deck, Open, Patio
- Exterior features: Dock, Landscaping, Out Building(s), Patio, Gravel Driveway
- Has view: Yes
- View description: Water
- Has water view: Yes
- Water view: Water
- Waterfront features: Shoreline - Fisherman/Weeds, Lake Front
- Body of water: PATRICIA
- Frontage type: Lakefront
- Frontage length: 98,98
Lot
- Size: 1.94 Acres
- Features: Lake Front, Views
Details
- Parcel number: MI21503
- Zoning description: Recreational
Construction
Type & style
- Home type: SingleFamily
- Architectural style: Raised Ranch
- Property subtype: Single Family Residence
Materials
- Frame, Wood Siding
- Foundation: Block
- Roof: Composition,Metal,Shingle
Utilities & green energy
- Sewer: County Septic Maintenance Program - Yes, Conventional Sewer
- Water: Drilled Well
Community & HOA
Location
- Region: Minocqua
Financial & listing details
- Price per square foot: $390/sqft
- Tax assessed value: $262,100
- Annual tax amount: $2,406
- Date on market: 8/18/2026
- Ownership: Fee Simple
Estimated market value
Not available
Estimated sales range
Not available
Not available
Price history
| Date | Event | Price |
|---|---|---|
| 9/7/2026 | Price change | $610,000-2.4%$390/sqft |
Source:  GNMLS #219103 Report a problem GNMLS #219103 Report a problem | ||
| 8/18/2026 | Listed for sale | $625,000+230.7%$399/sqft |
Source: GNMLS #219103 Report a problem | ||
| 9/25/2017 | Sold | $189,000-5.5%$121/sqft |
Source: GNMLS #163575 Report a problem | ||
| 4/3/2017 | Listed for sale | $199,900-4.8%$128/sqft |
Source: REDMAN REALTY GROUP, LLC #163575 Report a problem | ||
| 2/3/2017 | Listing removed | $209,900$134/sqft |
Source: REDMAN REALTY GROUP, LLC #154600 Report a problem | ||
| 8/24/2016 | Price change | $209,900-6.7%$134/sqft |
Source: REDMAN REALTY GROUP, LLC #154600 Report a problem | ||
| 3/21/2016 | Price change | $224,900-1.2%$144/sqft |
Source: REDMAN REALTY GROUP, LLC #154600 Report a problem | ||
| 12/16/2015 | Listed for sale | $227,700$145/sqft |
Source: REDMAN REALTY GROUP, LLC #154600 Report a problem | ||
Public tax history
| Year | Property taxes | Tax assessment |
|---|---|---|
| 2024 | $2,353 +1.1% | $262,100 |
| 2023 | $2,326 +4.9% | $262,100 |
| 2022 | $2,218 -9.9% | $262,100 |
| 2021 | $2,460 +1.3% | $262,100 |
| 2020 | $2,428 +6% | $262,100 +15.1% |
| 2019 | $2,290 +42.7% | $227,700 +35.9% |
| 2018 | $1,605 +2.4% | $167,600 |
| 2017 | $1,567 -1.3% | $167,600 |
| 2016 | $1,587 +2.4% | $167,600 |
| 2015 | $1,550 | $167,600 |
| 2014 | $1,550 -3.7% | $167,600 -14.6% |
| 2011 | $1,609 -8.6% | $196,300 |
| 2010 | $1,759 +0.8% | $196,300 |
| 2009 | $1,745 | $196,300 |
Find assessor info on the county website
Monthly payment
Est. payment
Payment breakdown
Explore the cost of this home by adjusting the details. Changes won't be saved.Climate risks
Neighborhood: 54548
Similar homes
- $699,0003 bd2 ba1.9k sqft8550 Kenwood Ter, Minocqua, WI 54548For Sale
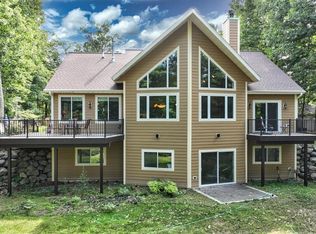 MLS ID #219232, TOM LEE, SHOREWEST - MINOCQUA. GNMLS
 - $649,9003 bd2 ba1.7k sqft9966 Woodgate Pl, Minocqua, WI 54548For Sale
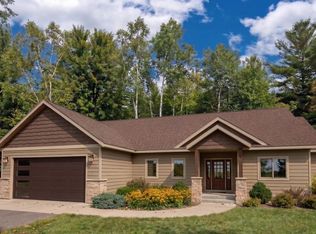 MLS ID #219506, AMBER KROUZE, SIMPLIFEE REALTY, LLC. GNMLS
 - $699,9003 bd2 ba2k sqft7376 Pine Grove Cir, Minocqua, WI 54548For Sale
 MLS ID #219634, THE HERVEY TEAM, REDMAN REALTY GROUP, LLC. GNMLS
 - $649,0002 bd3 ba1.1k sqft7960 S Bo Di Lac Dr, Minocqua, WI 54548For Sale
 MLS ID #219225, PETER MEYER, REDMAN REALTY GROUP, LLC. GNMLS
