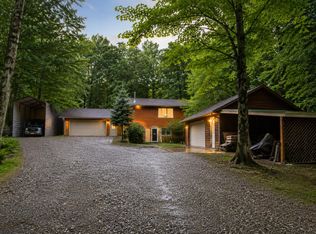
Crafted town of Woodruff home offers exceptional attention to detail, this custom-built 3-bedroom, 3-bath residence offers timeless quality, thoughtful design, and an outstanding location. Ideally situated just blocks from THE Clinic and THE hospital, this meticulously maintained home combines everyday convenience with comfortable, elegant living. The spacious main level features three bedrooms, including a private primary suite with its own en-suite bath. Designed for both entertaining and daily living, the open-concept kitchen and dining area flow seamlessly into the inviting family room and expansive living room, creating a warm and welcoming atmosphere. Main-level laundry room adds to the home's practical appeal. Large windows in the charming family room overlook the backyard. Located within the AVW school district and near local schools, this exceptional home reflects genuine pride of ownership and is truly move-in ready. Every detail has been thoughtfully cared for, offering the next owner a home of enduring quality and comfort. The full lower level offers abundant possibilities for future expansion and has already been plumbed for an additional bathroom. An oversized 2+ car attached garage provides ample space for vehicles, recreational equipment, and additional storage, with extra depth ideal for boat storage. Built for lasting comfort and efficiency, New furnace, new water heater and a blacktop driveway.
For sale
Price cut: $20K (9/3)
$449,000
185 Forest Cir, Woodruff, WI 54568
3beds
1,738sqft
Single Family Residence
Built in 1995
0.48 Acres Lot
$-- Zestimate®
$258/sqft
$-- HOA
What's special
Main-level laundry roomBlacktop drivewayInviting family roomSpacious main level
- 88 days
- 364
- 16
Zillow last checked:
Listing updated:
Listed by:
EDMUND CHOINSKI 715-493-7827,
4 STAR REALTY,
MICHELE FANCY 715-499-0425,
4 STAR REALTY
Source: GNMLS,MLS#: 218334
Facts & features
Interior
Bedrooms & bathrooms
- Bedrooms: 3
- Bathrooms: 3
- Full bathrooms: 2
- 1/2 bathrooms: 1
Primary bedroom
- Level: First
- Dimensions: 13x11
Bedroom
- Level: First
- Dimensions: 10x13
Bedroom
- Level: First
- Dimensions: 11x9
Bathroom
- Level: First
Bathroom
- Level: First
Bathroom
- Level: First
Dining room
- Level: First
- Dimensions: 11x8
Entry foyer
- Level: First
- Dimensions: 12x5
Family room
- Level: First
- Dimensions: 13x14
Kitchen
- Level: First
- Dimensions: 10x12
Laundry
- Level: First
- Dimensions: 8x6
Living room
- Level: First
- Dimensions: 17x14
Heating
- Forced Air, Natural Gas
Appliances
- Included: Dishwasher, Gas Water Heater, Range, Refrigerator
- Laundry: Main Level
Features
- Bath in Primary Bedroom, Main Level Primary
- Flooring: Carpet, Vinyl
- Basement: Full,Unfinished
- Attic: Scuttle
- Has fireplace: No
- Fireplace features: None
Interior area
- Total structure area: 1,738
- Total interior livable area: 1,738 sqft
- Finished area above ground: 1,738
- Finished area below ground: 0
Video & virtual tour
Property
Parking
- Total spaces: 2
- Parking features: Attached, Garage, Two Car Garage
- Attached garage spaces: 2
Features
- Stories: 1
- Frontage length: 0,0
Lot
- Size: 0.48 Acres
- Dimensions: 140 x 150
- Features: Level
Details
- Parcel number: WR1346
- Zoning description: Residential
Construction
Type & style
- Home type: SingleFamily
- Architectural style: Ranch
- Property subtype: Single Family Residence
Materials
- Frame, Wood Siding
- Foundation: Poured
- Roof: Composition,Shingle
Condition
- Year built: 1995
Utilities & green energy
- Electric: Circuit Breakers
- Sewer: Conventional Sewer
- Water: Drilled Well
- Utilities for property: Phone Available
Community & HOA
Community
- Features: Shopping
Location
- Region: Woodruff
Financial & listing details
- Price per square foot: $258/sqft
- Tax assessed value: $181,300
- Annual tax amount: $2,393
- Date on market: 7/7/2026
- Ownership: Fee Simple
- Road surface type: Paved
Estimated market value
Not available
Estimated sales range
Not available
Not available
Price history
| Date | Event | Price |
|---|---|---|
| 9/3/2026 | Price change | $449,000-4.3%$258/sqft |
Source:  GNMLS #218334 Report a problem GNMLS #218334 Report a problem | ||
| 7/7/2026 | Listed for sale | $469,000+150.1%$270/sqft |
Source: GNMLS #218334 Report a problem | ||
| 6/26/2012 | Listing removed | $187,500$108/sqft |
Source: Visual Tour #120221 Report a problem | ||
| 6/1/2012 | Listed for sale | $187,500$108/sqft |
Source: Visual Tour #120221 Report a problem | ||
| 2/16/2012 | Listing removed | $187,500$108/sqft |
Source: RE/MAX First LLC #120221 Report a problem | ||
| 6/30/2011 | Listed for sale | $187,500$108/sqft |
Source: RE/MAX First LLC #120221 Report a problem | ||
Public tax history
| Year | Property taxes | Tax assessment |
|---|---|---|
| 2024 | $2,384 -6.2% | $181,300 |
| 2023 | $2,541 +12% | $181,300 |
| 2022 | $2,269 -20.1% | $181,300 |
| 2021 | $2,839 +0% | $181,300 |
| 2020 | $2,838 +18.4% | $181,300 |
| 2019 | $2,398 -1.7% | $181,300 |
| 2018 | $2,440 +1.7% | $181,300 |
| 2017 | $2,398 +1.5% | $181,300 |
| 2016 | $2,362 -0.3% | $181,300 -2.4% |
| 2015 | $2,368 | $185,700 |
| 2014 | $2,368 -1.1% | $185,700 |
| 2011 | $2,395 -2.6% | $185,700 |
| 2010 | $2,458 -2.9% | $185,700 |
| 2009 | $2,530 | $185,700 |
Find assessor info on the county website
Monthly payment
Est. payment
Payment breakdown
Explore the cost of this home by adjusting the details. Changes won't be saved.Climate risks
Neighborhood: 54568
Nearby schools
Schools provided by the listing agent
- Elementary: ON Arbor Vitae-Woodruff
- High: ON Lakeland Union
Source: GNMLS. This data may not be complete. We recommend contacting the local school district to confirm school assignments for this home.

Similar homes
- $434,0003 bd2 ba2k sqft1825 Fawn Ct, Arbor Vitae, WI 54568For Sale
 MLS ID #217199, EDMUND CHOINSKI, 4 STAR REALTY. GNMLS
 - $399,0003 bd2 ba2k sqft11075 Wolff Rd, Arbor Vitae, WI 54568For Sale
 MLS ID #219399, DAVID WEBER, ELIASON REALTY - ST GERMAIN. GNMLS
 - $320,0002 bd2 ba1.5k sqft10894 Birkenstock Rd, Arbor Vitae, WI 54568For Sale
 MLS ID #219891, BRUCE GILES, TOWN & COUNTRY REALTY/WOODRUFF. GNMLS
 - $362,0003 bd1 ba1.2k sqft11215 Fox Fire Rd, Arbor Vitae, WI 54568For Sale
 MLS ID #219325, RENEE & CHAD RASMUSSEN TEAM, REDMAN REALTY GROUP, LLC. GNMLS
