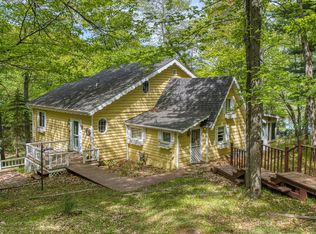
Experience the best of Northwoods living in the sought-after Timber Ridge Golf Course community! Tucked among the trees along the 14th hole, this 3BR/2BA home offers a peaceful, wooded setting just minutes from downtown Minocqua. The expansive back patio is a standout—surrounded by trees and greenery, it feels like your own getaway or retreat in the woods where you can enjoy morning coffee, grilling, or evenings outdoors. Inside, a natural gas fireplace adds warmth and character, while the upper-level bedroom and full bath create a secondary space for guests. Enjoy amenities like the swimming pool and pickleball courts, plus the nearby Bearskin State Trail. A solid basement, already stubbed for a bath, offers an easy opportunity to finish and nearly double the living space!
Active-no offer
$474,900
7409 Forest Dr, Minocqua, WI 54548
3beds
1,475sqft
Single Family Residence
Built in 1988
0.75 Acres Lot
$467,800 Zestimate®
$322/sqft
$30/mo HOA
What's special
Solid basementNatural gas fireplaceExpansive back patioPeaceful wooded setting
- 2 days
- 916
- 21
Zillow last checked:
Listing updated:
Listed by:
Nick Huberty PREF:920-470-3239,
Realty One Group Haven
Source: RANW as distributed by MLS GRID,MLS#: 50333808
Facts & features
Interior
Bedrooms & bathrooms
- Bedrooms: 3
- Bathrooms: 2
- Full bathrooms: 2
Bedroom 1
- Level: Main
- Dimensions: 14x13
Bedroom 2
- Level: Upper
- Dimensions: 12x9
Bedroom 3
- Level: Upper
- Dimensions: 12x11
Dining room
- Level: Main
- Dimensions: 9x13
Kitchen
- Level: Main
- Dimensions: 12x12
Living room
- Level: Main
- Dimensions: 15x14
Heating
- Forced Air
Cooling
- Forced Air, Central Air
Features
- Basement: Full,Bath/Stubbed
- Number of fireplaces: 1
- Fireplace features: Gas, One
Interior area
- Total interior livable area: 1,475 sqft
- Finished area above ground: 1,475
- Finished area below ground: 0
Property
Parking
- Total spaces: 2
- Parking features: Attached, Garage Door Opener
- Attached garage spaces: 2
Accessibility
- Accessibility features: 1st Floor Bedroom, 1st Floor Full Bath
Lot
- Size: 0.75 Acres
Details
- Parcel number: MI6181
- Zoning: Residential
Construction
Type & style
- Home type: SingleFamily
- Property subtype: Single Family Residence
Materials
- Shake Siding
- Foundation: Block
Condition
- New construction: No
- Year built: 1988
Utilities & green energy
- Sewer: Conventional Septic
- Water: Well
Community & HOA
HOA
- Has HOA: Yes
- HOA fee: $360 annually
Location
- Region: Minocqua
Financial & listing details
- Price per square foot: $322/sqft
- Tax assessed value: $183,800
- Annual tax amount: $1,681
- Date on market: 10/6/2026
Estimated market value
$467,800
$444,000 - $491,000
$2,081/mo
Price history
| Date | Event | Price |
|---|---|---|
| 10/6/2026 | Listed for sale | $474,900+5.5%$322/sqft |
Source: RANW as distributed by MLS GRID #50333808 Report a problem | ||
| 7/30/2026 | Sold | $450,000$305/sqft |
Source:  GNMLS #218344 Report a problem GNMLS #218344 Report a problem | ||
| 7/10/2026 | Contingent | $450,000$305/sqft |
Source: GNMLS #218344 Report a problem | ||
| 7/7/2026 | Listed for sale | $450,000+28.6%$305/sqft |
Source: GNMLS #218344 Report a problem | ||
| 6/14/2022 | Sold | $349,900$237/sqft |
Source: GNMLS #195552 Report a problem | ||
| 4/4/2022 | Contingent | $349,900$237/sqft |
Source: GNMLS #195552 Report a problem | ||
| 3/28/2022 | Listed for sale | $349,900+197%$237/sqft |
Source: GNMLS #195552 Report a problem | ||
| 3/8/2013 | Sold | $117,800-5.7%$80/sqft |
Source: GNMLS #130483 Report a problem | ||
| 2/5/2013 | Pending sale | $124,900$85/sqft |
Source: Absolute REALTORS Inc #130483 Report a problem | ||
| 1/31/2013 | Price change | $124,900-10.7%$85/sqft |
Source: Absolute REALTORS Inc #130483 Report a problem | ||
| 12/29/2012 | Price change | $139,900-12.5%$95/sqft |
Source: Absolute REALTORS Inc #130483 Report a problem | ||
| 11/27/2012 | Listed for sale | $159,900$108/sqft |
Source: Absolute REALTORS Inc #130483 Report a problem | ||
Public tax history
| Year | Property taxes | Tax assessment |
|---|---|---|
| 2024 | $1,643 +1.2% | $183,800 |
| 2023 | $1,624 +13% | $183,800 |
| 2022 | $1,437 -16.7% | $183,800 |
| 2021 | $1,725 +1.3% | $183,800 |
| 2020 | $1,703 +4.9% | $183,800 +7.7% |
| 2019 | $1,624 +4.5% | $170,700 |
| 2018 | $1,554 +1% | $170,700 |
| 2017 | $1,538 -5% | $170,700 |
| 2016 | $1,618 +2.4% | $170,700 |
| 2015 | $1,580 | $170,700 |
| 2014 | $1,580 -8.8% | $170,700 -19% |
| 2011 | $1,732 -8.5% | $210,700 |
| 2010 | $1,894 +0.8% | $210,700 |
| 2009 | $1,879 | $210,700 |
Find assessor info on the county website
Monthly payment
Est. payment
Payment breakdown
Explore the cost of this home by adjusting the details. Changes won't be saved.Climate risks
Neighborhood: 54548

Similar homes
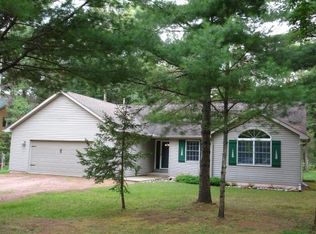
- $474,9003 bd2 ba1.5k sqft9640 Fieldstone Dr #2D, Minocqua, WI 54548For Sale
 MLS ID #216870, MELISSA MAYER, LASIER REALTY, INC.. GNMLS
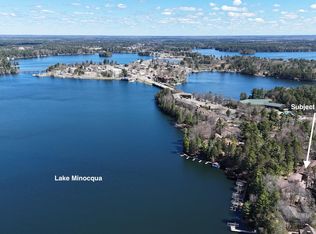
 - $299,9002 bd2 ba1.9k sqft7728 Meadow Ln, Minocqua, WI 54548For Sale
 MLS ID #219895, RYAN HANSON, LAKELAND REALTY. GNMLS
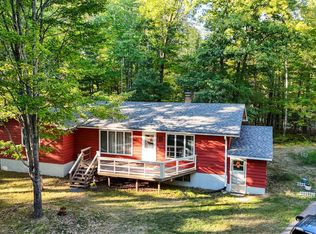
 - $649,9003 bd2 ba1.7k sqft9966 Woodgate Pl, Minocqua, WI 54548For Sale
 MLS ID #219506, AMBER KROUZE, SIMPLIFEE REALTY, LLC. GNMLS
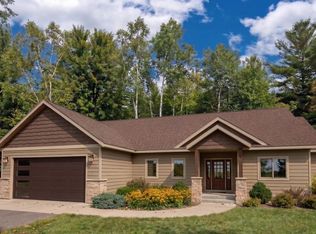
 - $325,5002 bd3 ba1.8k sqft10012 Pine Tree Dr, Minocqua, WI 54548For Sale
 MLS ID #217554, JULIE WINTER-PAEZ (JWP GROUP), RE/MAX PROPERTY PROS. GNMLS
