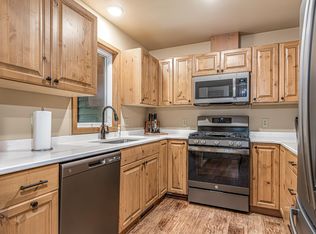
Brand new construction in the desirable Rockwood Estates subdivision in Minocqua! This thoughtfully designed 3-bedroom, 2-bath home offers 1,383 finished square feet with an inviting open-concept layout and split-bedroom design for added privacy. Enjoy the convenience of main-level living featuring a spacious primary suite, laundry, and an attached 28'x28' garage. The dining area opens to a sun deck overlooking the landscaped corner lot in a quiet, wooded setting. Quality features include natural gas, forced air with central air, high-speed internet, a drilled well, and a conventional septic system. The full basement is flooded with natural light from large egress windows and includes a roughed-in and stubbed bathroom, providing an outstanding opportunity to nearly double the finished living space. As an added bonus, owners have deeded access to beautiful Shishebogama Lake for boating, fishing, and enjoying the Northwoods lifestyle. One year warranty on the home is included! Enjoy the peace of mind of a brand-new home in a fantastic Minocqua location!
For sale
$425,000
9091 Shishebogama Dr, Minocqua, WI 54548
3beds
1,383sqft
:
Get pre-qualified$2,485/mo
Single Family Residence
Built in 2026
0.34 Acres Lot
$-- Zestimate®
$307/sqft
$-- HOA
What's special
Inviting open-concept layoutMain-level livingQuiet wooded settingSpacious primary suiteLandscaped corner lot
- 4 hours |
- 224 |
- 5 |
Zillow last checked:
Listing updated:
Listed by:
CHRISTOPHER NOR 847-571-4348,
REDMAN REALTY GROUP, LLC
Source: GNMLS,MLS#: 218774
Facts & features
Interior
Bedrooms & bathrooms
- Bedrooms: 3
- Bathrooms: 2
- Full bathrooms: 2
Primary bedroom
- Level: First
- Dimensions: 12'4x12'8
Bedroom
- Level: First
- Dimensions: 10'8x12'8
Bedroom
- Level: First
- Dimensions: 14'6x12'7
Primary bathroom
- Level: First
- Dimensions: 12'4x6'7
Bathroom
- Level: First
Dining room
- Level: First
- Dimensions: 11x12'8
Kitchen
- Level: First
- Dimensions: 10'5x12'8
Laundry
- Level: First
- Dimensions: 12'4x5'10
Living room
- Level: First
- Dimensions: 19'9x13
Heating
- Forced Air, Natural Gas
Cooling
- Central Air
Appliances
- Included: Dishwasher, Electric Water Heater, Gas Oven, Gas Range, Microwave, Refrigerator
- Laundry: Main Level
Features
- Bath in Primary Bedroom, Main Level Primary, Walk-In Closet(s)
- Flooring: Carpet
- Basement: Daylight,Egress Windows,Full,Interior Entry,Bath/Stubbed,Unfinished
- Has fireplace: No
- Fireplace features: None
Interior area
- Total structure area: 1,383
- Total interior livable area: 1,383 sqft
- Finished area above ground: 1,383
- Finished area below ground: 0
Property
Parking
- Total spaces: 2
- Parking features: Attached, Garage, Two Car Garage, Driveway
- Attached garage spaces: 2
- Has uncovered spaces: Yes
Features
- Levels: One
- Stories: 1
- Patio & porch: Deck, Open, Patio
- Exterior features: Landscaping, Patio, Gravel Driveway
- Frontage length: 0,0
Lot
- Size: 0.34 Acres
- Features: Wooded
Details
- Parcel number: MI4005
- Zoning description: Residential
Construction
Type & style
- Home type: SingleFamily
- Architectural style: Ranch,One Story
- Property subtype: Single Family Residence
Materials
- Modular/Prefab, Vinyl Siding
- Foundation: Poured
- Roof: Composition,Shingle
Condition
- Year built: 2026
Utilities & green energy
- Electric: Circuit Breakers
- Sewer: County Septic Maintenance Program - Yes, Conventional Sewer
- Water: Drilled Well
- Utilities for property: Phone Available
Community & HOA
Community
- Subdivision: Rockwood Estates
Location
- Region: Minocqua
Financial & listing details
- Price per square foot: $307/sqft
- Date on market: 7/30/2026
- Ownership: Fee Simple
- Road surface type: Paved
Estimated market value
Not available
Estimated sales range
Not available
Not available
Price history
| Date | Event | Price |
|---|---|---|
| 7/30/2026 | Listed for sale | $425,000$307/sqft |
Source:  GNMLS #218774 Report a problem GNMLS #218774 Report a problem | ||
Public tax history
Tax history is unavailable.
Monthly payment
Est. payment
Payment breakdown
Explore the cost of this home by adjusting the details. Changes won't be saved.Climate risks
Neighborhood: 54548
Nearby schools
GreatSchools rating
- 6/10Minocqua Elementary SchoolGrades: PK-8Distance: 6.8 mi
- 2/10Lakeland High SchoolGrades: 9-12Distance: 4.7 mi
Schools provided by the listing agent
- Elementary: ON MHLT
- High: ON Lakeland Union
Source: GNMLS. This data may not be complete. We recommend contacting the local school district to confirm school assignments for this home.
- $20,0000.344 Acres11049 Rockwood Dr LOT 26, Minocqua, WI 54548Sold
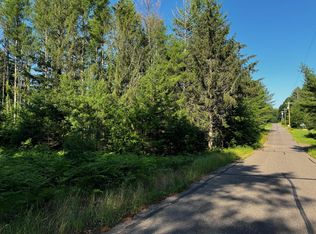
- $80,0001 AcresLOT 10 Rockwood Dr, Minocqua, WI 54548Sold

- $20,0000.344 Acres11049 Shishebogama Dr LOT 25, Minocqua, WI 54548Sold
- $80,0001 AcresLOT 10 Eleven 12 13 Rockwood Dr #12712, Minocqua, WI 54548Sold
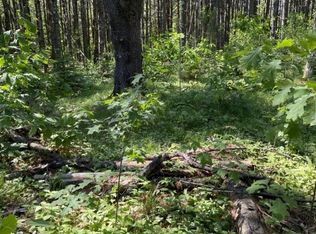
- $2,700-- bd-- ba-- sqft12712 Rockwood Dr, Minocqua, WI 54548Off Market
- $20,0000.344 Acres11045 Rockwood Dr LOT 27, Minocqua, WI 54548Sold
- $20,0000.344 Acres0 Shishebogama Dr LOT 24, Minocqua, WI 54548Sold
- $192,400-- bd-- ba-- sqft9010 Shisebogama Dr, Minocqua, WI 54548Off Market
A local agent can set up tours, give advice and negotiate with sellers.
A local lender can help you make sure your offer is ready when you are.
Similar homes
- $320,0003 bd2 ba1.1k sqft12744 Pickerel Dr, Minocqua, WI 54548For Sale
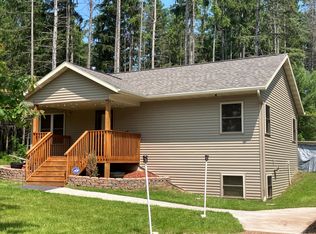 MLS ID #216778, LANCE KROLCZYK, LASIER REALTY, INC.. GNMLS
 - $395,0003 bd2 ba1.4k sqft9832 Bolger Lake Rd, Minocqua, WI 54548For Sale
 MLS ID #218251, THE BIRD TEAM, FIRST WEBER - MINOCQUA. GNMLS
 - $399,9003 bd3 ba1.6k sqft8593 Dr Pink Dr, Minocqua, WI 54548For Sale
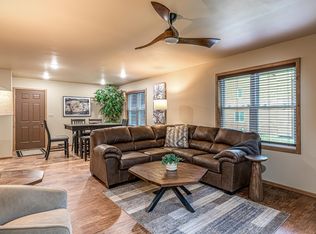 MLS ID #216943, ADAM REDMAN, REDMAN REALTY GROUP, LLC. GNMLS
 - $399,9003 bd3 ba1.6k sqft8589 Dr Pink Dr, Minocqua, WI 54548For Sale
 MLS ID #216944, ADAM REDMAN, REDMAN REALTY GROUP, LLC. GNMLS
 - $299,0003 bd2 ba1.9k sqft11367 Trant Road, Minocqua, WI 54548ActiveMLS ID #22602049, JOY KNOEDLER. WIREX MLS
- $485,0003 bd2 ba1.6k sqft7106 Cindy Cir, Hazelhurst, WI 54531For SaleMLS ID #218762, AMANDA MONTFORD, BAIRD & WARNER RESIDENTIAL SALES INC.. GNMLS
- $369,0003 bd2 ba1.3k sqft6904 Northwoods Dr, Lake Tomahawk, WI 54539For SaleMLS ID #218768, MATT WALLMOW, LAKELAND REALTY. GNMLS
- $499,0003 bd2 ba1.5k sqft9640 Fieldstone Dr #2D, Minocqua, WI 54548For SaleMLS ID #216870, MELISSA MAYER, LASIER REALTY, INC.. GNMLS
- $339,0002 bd2 ba1.2k sqft8446 Mast Dr, Minocqua, WI 54548For SaleMLS ID #216758, OLIVIA BROWN, RE/MAX PROPERTY PROS. GNMLS
- $350,0003 bd1 ba1.5k sqft7601 Highway 51, Minocqua, WI 54548For SaleMLS ID #215008, ADAM REDMAN, REDMAN REALTY GROUP, LLC. GNMLS
- $469,0003 bd2 ba1.4k sqft1374 Red Pine Cir, Arbor Vitae, WI 54568For SaleMLS ID #218053, KATHLEEN THAYER, FIRST WEBER - MINOCQUA. GNMLS
- $399,5003 bd3 ba1.8k sqft8162 Getaway Ln, Minocqua, WI 54548For SaleMLS ID #217556, TODD JOHNSON, FIRST WEBER - RHINELANDER. GNMLS
- $469,0003 bd3 ba1.7k sqft185 Forest Cir, Woodruff, WI 54568For SaleMLS ID #218334, EDMUND CHOINSKI, 4 STAR REALTY. GNMLS
- $399,9002 bd2 ba1k sqft2790 Bluejay Ln, Lac Du Flambeau, WI 54538For Sale
 MLS ID #50213464, JOSIAH PENNIMAN, HARRIS STATE WIDE. MiRealSource
 - $325,0002 bd2 ba848 sqft9485 Country Club Rd, Minocqua, WI 54548For SaleMLS ID #217909, NICOLE BEER, NAVIGATE NORTH REALTY, LLC. GNMLS
- $449,0003 bd2 ba2k sqft1825 Fawn Ct, Arbor Vitae, WI 54568For SaleMLS ID #217199, EDMUND CHOINSKI, 4 STAR REALTY. GNMLS
- $319,0003 bd2 ba2k sqft1669 Apache Trl, Saint Germain, WI 54558For SaleMLS ID #218719, RAY WEBER, ELIASON REALTY - ST GERMAIN. GNMLS
- $259,0003 bd2 ba1.8k sqft9887 Morgan Oaks Dr APT 8A, Minocqua, WI 54548For SaleMLS ID #218013, JUDY MIXIS, SHOREWEST - RHINELANDER. GNMLS
- $249,9001 bd1 ba747 sqft8875 Forest Ln, Minocqua, WI 54548For SaleMLS ID #218574, CORALEE ERICKSON, LAKEPLACE.COM - VACATIONLAND PROPERTIES. GNMLS
- $325,5002 bd3 ba1.8k sqft10012 Pine Tree Dr, Minocqua, WI 54548For SaleMLS ID #217554, JULIE WINTER-PAEZ (JWP GROUP), RE/MAX PROPERTY PROS. GNMLS
