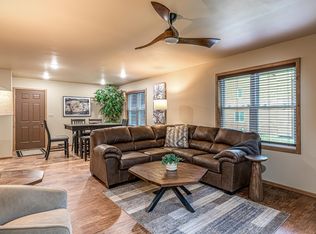
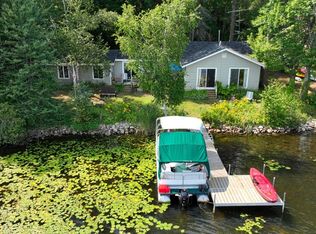
Discover the perfect Northwoods getaway with this 3-bedroom, 2-bath home offering 155 feet of frontage on peaceful McNutt Lake. Launch your canoe, kayak, or paddleboard from your own shoreline, then paddle through to 115-acre Bolger Lake for a full day of recreational boating and fishing. Inside, you'll love the bright, open kitchen, dining, and great room featuring soaring cathedral ceilings and a stunning 19' x 12' lakeside screened porch that feels like an extension of the home. Three main-floor bedrooms and a spacious full bath provide comfortable living, while a spiral staircase leads to the walkout lower level. The lower level has a full bath and is ready for your finishes for more living space. A large room beneath the garage with its own sliding door could serve as a workshop, recreation room, studio, or additional living space. The property is zoned Multi-Family, creating excellent investment potential for long-term or short-term rentals. A 2,500-gallon holding tank is an added advantage for vacation rental use. Lakeside storage shed provides convenient space for all your outdoor gear. The location is exceptional. Take a short walk to the public boat landing on Bolger Lake, explore nearby state land, or enjoy miles of fat tire biking, hiking, snowshoeing, and year-round recreation. Best of all, you're just minutes from downtown Minocqua with its restaurants, shopping, and entertainment. Whether you're searching for a full-time residence, vacation home, or income-producing investment, this move-in-ready property offers outstanding value and endless opportunities to enjoy everything the Northwoods has to offer. *** AI was used to remove the tenants personal property and furnishings in the interior pictures.
For sale
$395,000
9832 Bolger Lake Rd, Minocqua, WI 54548
3beds
1,423sqft
Single Family Residence
Built in 2002
0.25 Acres Lot
$383,000 Zestimate®
$278/sqft
$-- HOA
What's special
Three main-floor bedroomsBright open kitchen
- 81 days
- 2,295
- 71
Likely to sell faster than
Zillow last checked:
Listing updated:
Listed by:
THE BIRD TEAM 715-439-0111,
FIRST WEBER - MINOCQUA
Source: GNMLS,MLS#: 218251
Facts & features
Interior
Bedrooms & bathrooms
- Bedrooms: 3
- Bathrooms: 2
- Full bathrooms: 2
Primary bedroom
- Level: First
- Dimensions: 14x12
Bedroom
- Level: First
- Dimensions: 12x10'6
Bedroom
- Level: First
- Dimensions: 12x9
Bathroom
- Level: Basement
Bathroom
- Level: First
Den
- Level: First
- Dimensions: 13x9
Kitchen
- Level: First
- Dimensions: 20x5
Laundry
- Level: Basement
- Dimensions: 18x16
Living room
- Level: First
- Dimensions: 12x19
Other
- Level: Basement
- Dimensions: 21x21
Other
- Level: Basement
- Dimensions: 21x21
Recreation
- Level: Basement
- Dimensions: 29x12
Screened porch
- Level: First
- Dimensions: 19x12
Utility room
- Level: Basement
- Dimensions: 6x18
Heating
- Natural Gas
Appliances
- Included: Dryer, Dishwasher, Electric Oven, Electric Range, Electric Water Heater, Microwave, Refrigerator, Water Softener, Washer
Features
- Cathedral Ceiling(s), High Ceilings, Main Level Primary, Vaulted Ceiling(s)
- Flooring: Carpet, Laminate
- Basement: Daylight,Full,Unfinished,Walk-Out Access
- Attic: Crawl Space
- Has fireplace: No
- Fireplace features: None
Interior area
- Total structure area: 1,423
- Total interior livable area: 1,423 sqft
- Finished area above ground: 1,423
- Finished area below ground: 0
Property
Parking
- Total spaces: 1
- Parking features: Attached, Garage, One Car Garage
- Attached garage spaces: 1
Features
- Levels: One
- Stories: 1
- Patio & porch: Deck, Open
- Has view: Yes
- View description: Water
- Has water view: Yes
- Water view: Water
- Waterfront features: Shoreline - Fisherman/Weeds, Shoreline - Gravel, Shoreline - Silt, Lake Front
- Body of water: MCNUTT
- Frontage type: Lakefront
- Frontage length: 155,155
Lot
- Size: 0.25 Acres
- Features: Lake Front, Level, Views, Wooded
Details
- Parcel number: 0160123890019
- Zoning description: Multi-Family
Construction
Type & style
- Home type: SingleFamily
- Architectural style: One Story
- Property subtype: Single Family Residence
Materials
- Frame
- Foundation: Block, Poured
- Roof: Composition,Shingle
Condition
- Year built: 2002
Utilities & green energy
- Electric: Circuit Breakers
- Sewer: Holding Tank
- Water: Driven Well, Well
- Utilities for property: Phone Available
Community & HOA
Location
- Region: Minocqua
Financial & listing details
- Price per square foot: $278/sqft
- Tax assessed value: $225,000
- Annual tax amount: $1,989
- Date on market: 7/2/2026
- Ownership: Fee Simple
- Road surface type: Paved
Estimated market value
$383,000
$364,000 - $402,000
$2,194/mo
Price history
| Date | Event | Price |
|---|---|---|
| 7/2/2026 | Listed for sale | $395,000-7.9%$278/sqft |
Source:  GNMLS #218251 Report a problem GNMLS #218251 Report a problem | ||
| 4/28/2025 | Listing removed | $429,000$301/sqft |
Source: GNMLS #209694 Report a problem | ||
| 12/28/2024 | Price change | $429,000-4.5%$301/sqft |
Source: GNMLS #209694 Report a problem | ||
| 11/3/2024 | Listed for sale | $449,000$316/sqft |
Source: GNMLS #209694 Report a problem | ||
Public tax history
| Year | Property taxes | Tax assessment |
|---|---|---|
| 2024 | $1,930 +2.1% | $225,000 |
| 2023 | $1,890 +5.6% | $225,000 |
| 2022 | $1,790 -15.2% | $225,000 |
| 2021 | $2,112 +1.3% | $225,000 |
| 2020 | $2,085 +17.3% | $225,000 +21% |
| 2019 | $1,777 +4.4% | $185,900 |
| 2018 | $1,702 +1.1% | $185,900 |
| 2017 | $1,683 -5% | $185,900 |
| 2016 | $1,771 +2.5% | $185,900 |
| 2015 | $1,729 | $185,900 |
| 2014 | $1,729 +3.9% | $185,900 -8.3% |
| 2011 | $1,665 -8.5% | $202,800 |
| 2010 | $1,820 +0.8% | $202,800 |
| 2009 | $1,806 | $202,800 |
Find assessor info on the county website
Monthly payment
Est. payment
Payment breakdown
Explore the cost of this home by adjusting the details. Changes won't be saved.Climate risks
Neighborhood: 54548
Nearby schools
Schools provided by the listing agent
- Elementary: ON MHLT
- High: ON Lakeland Union
Source: GNMLS. This data may not be complete. We recommend contacting the local school district to confirm school assignments for this home.
Similar homes
- $350,0003 bd1 ba1.5k sqft7601 Highway 51, Minocqua, WI 54548For Sale
 MLS ID #215008, ADAM REDMAN, REDMAN REALTY GROUP, LLC. GNMLS
 - $399,9003 bd3 ba1.6k sqft8593 Dr Pink Dr, Minocqua, WI 54548For Sale
 MLS ID #216943, ADAM REDMAN, REDMAN REALTY GROUP, LLC. GNMLS
 - $399,9003 bd2 ba1.3k sqft8797 Doris Dr, Woodruff, WI 54568For Sale
 MLS ID #219536, MARK MILLEN, SHOREWEST - MINOCQUA. GNMLS
 - $450,0003 bd2 ba1.3k sqft1550 N Gunlock Lake Rd, Minocqua, WI 54548For Sale
 MLS ID #218884, ERIK JOHNSON, EXP REALTY, LLC. GNMLS
