This wonderfully located condominium in the desirable Virgin Pines community, known for its private setting with towering pines at the end of the culdesac. The main level features a spacious great room with vaulted ceilings and a cozy gas fireplace, a thoughtfully designed kitchen with patio doors to a sunny deck, a formal dining room, a full bathroom and convenient laundry. The primary suite offers a walk-in closet, and a private bath. Down the hallway you’ll find a generous bedroom, and an additional full bath. The lower level provides built-in shelving for storage. The basement is waiting for your finishing touches with a already present wet bar. An oversized 2.5-stall garage adds even more space. Ideally located near shopping and medical facilities, this property offers the perfect balance of comfort, functionality, and natural beauty. All acerage listed is shared for the condo association
For sale
Price cut: $9.1K (8/18)
$319,900
9806 White Pine Ln, Woodruff, WI 54568
2beds
1,680sqft
Condominium
Built in 1996
-- sqft lot
$309,800 Zestimate®
$190/sqft
$380/mo HOA
What's special
Walk-in closetGenerous bedroomCozy gas fireplaceBuilt-in shelving for storageThoughtfully designed kitchenFormal dining roomPrimary suite
- 142 days
- 328
- 8
Zillow last checked:
Listing updated:
Listed by:
JOHN BAIRD 262-443-0868,
EXP REALTY, LLC
Source: GNMLS,MLS#: 217437
Facts & features
Interior
Bedrooms & bathrooms
- Bedrooms: 2
- Bathrooms: 2
- Full bathrooms: 2
Primary bedroom
- Level: First
- Dimensions: 14'10x13'6
Bedroom
- Level: First
- Dimensions: 11'8x15'1
Bathroom
- Level: First
Bathroom
- Level: First
Dining room
- Level: First
- Dimensions: 11'8x10'10
Dining room
- Level: First
- Dimensions: 10'10x11
Entry foyer
- Level: First
- Dimensions: 9'10x6'5
Kitchen
- Level: First
- Dimensions: 12x11
Laundry
- Level: First
- Dimensions: 5'5x8'5
Living room
- Level: First
- Dimensions: 16'2x17'10
Heating
- Forced Air, Natural Gas
Cooling
- Central Air
Appliances
- Included: Dishwasher, Electric Oven, Electric Range, Gas Water Heater, Microwave, Refrigerator, Washer
Features
- Flooring: Laminate
- Basement: Bath/Stubbed,Sump Pump,Unfinished
- Attic: Scuttle
- Number of fireplaces: 1
- Fireplace features: Electric
Interior area
- Total structure area: 1,680
- Total interior livable area: 1,680 sqft
- Finished area above ground: 1,680
- Finished area below ground: 0
Property
Parking
- Total spaces: 2
- Parking features: Garage, Two Car Garage
- Garage spaces: 2
Features
- Levels: One
- Stories: 1
- Frontage length: 0,0
Lot
- Size: 12.79 Acres
Details
- Parcel number: 0400121290000
Construction
Type & style
- Home type: Condo
- Architectural style: One Story
- Property subtype: Condominium
Materials
- Frame
- Foundation: Poured
- Roof: Composition,Shingle
Condition
- Year built: 1996
Utilities & green energy
- Electric: Circuit Breakers
- Sewer: Shared Septic
- Water: Shared Well
- Utilities for property: Cable Available
Community & HOA
Community
- Subdivision: Virgin Pines
HOA
- Has HOA: Yes
- HOA fee: $380 monthly
Location
- Region: Woodruff
Financial & listing details
- Price per square foot: $190/sqft
- Tax assessed value: $138,400
- Annual tax amount: $2,379
- Date on market: 5/29/2026
- Ownership: Condominium
- Road surface type: Paved
Estimated market value
$309,800
$294,000 - $325,000
$1,768/mo
Price history
| Date | Event | Price |
|---|---|---|
| 8/18/2026 | Price change | $319,900-2.8%$190/sqft |
Source:  GNMLS #217437 Report a problem GNMLS #217437 Report a problem | ||
| 5/29/2026 | Listed for sale | $329,000$196/sqft |
Source: GNMLS #217437 Report a problem | ||
Public tax history
| Year | Property taxes | Tax assessment |
|---|---|---|
| 2024 | $1,776 -5.7% | $138,400 |
| 2023 | $1,884 +11.8% | $138,400 |
| 2022 | $1,685 -22.2% | $138,400 |
| 2021 | $2,167 +0% | $138,400 |
| 2020 | $2,167 +21.5% | $138,400 |
| 2019 | $1,784 -2% | $138,400 |
| 2018 | $1,820 +1.3% | $138,400 |
| 2017 | $1,797 +1.7% | $138,400 |
| 2016 | $1,768 +3.1% | $138,400 +0.9% |
| 2015 | $1,715 | $137,200 |
| 2014 | $1,715 -18.8% | $137,200 -16.7% |
| 2011 | $2,111 -16.3% | $164,800 -13.4% |
| 2010 | $2,523 -2.8% | $190,400 |
| 2009 | $2,597 | $190,400 |
Find assessor info on the county website
Monthly payment
Est. payment
Payment breakdown
Explore the cost of this home by adjusting the details. Changes won't be saved.Climate risks
Neighborhood: 54568


Similar homes
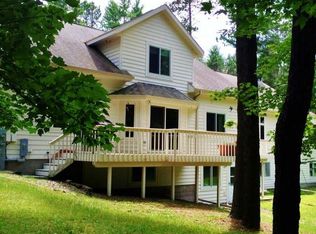
- $339,9003 bd2 ba1.8k sqft11337 Mary Ln, Arbor Vitae, WI 54568For Sale
 MLS ID #218976, ANDREA & PAUL CHRISTIE TEAM, REDMAN REALTY GROUP, LLC. GNMLS
 - $346,0003 bd2 ba1.2k sqft11333 Glyn Rd, Arbor Vitae, WI 54568For Sale
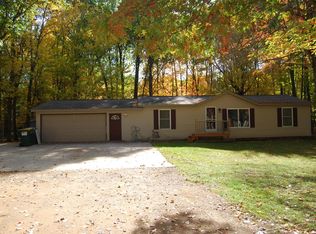 MLS ID #219918, VICTOR BRUSS, THE REAL ESTATE BROKERS. GNMLS
 - $320,0002 bd2 ba1.5k sqft10894 Birkenstock Rd, Arbor Vitae, WI 54568For Sale
 MLS ID #219891, BRUCE GILES, TOWN & COUNTRY REALTY/WOODRUFF. GNMLS
 - $329,0002 bd2 ba936 sqft8250 Northern Rd #349, Minocqua, WI 54548For Sale
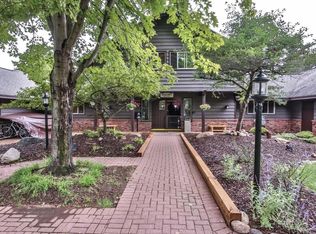 MLS ID #216577, JOAN STUCKENBERG, RE/MAX PROPERTY PROS - MINOCQUA. GNMLS
