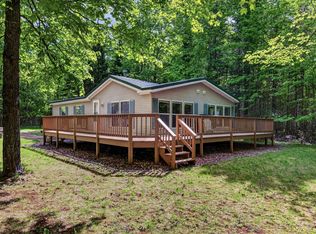
This 4 bed 1 & 1/2 bath condo sits on the shores of Round Lake which is part of the Pike Lake Chain of Lakes. The majority of the home is full log construction. Two bedrooms 1/2 bath, and office area were added some years ago. Large living area suitable for family gatherings has a free-standing gas fireplace. Bedrooms are good sized and furnished with twin beds to a king bed. Workable kitchen just off the three-season porch which leads you to 2 stationary grills and the steps to the lake. Home was used year around by the previous owners and could be used year around again if you desired. Enjoy the property yourself and rent it when you are not using it to off set some of the expenses. Management on site, bar/restaurant, laundry. Boat dock available for an extra fee. Area for parking your boat trailer. New roof 2014. Shared water frontage & acreage.
For sale
$312,500
W767 Deer Crossing Ln #9, Park Falls, WI 54552
4beds
1,160sqft
:
Get pre-qualified$2,056/mo
Condominium, Single Family Residence
Built in 1900
-- sqft lot
$294,500 Zestimate®
$269/sqft
$114/mo HOA
What's special
Free-standing gas fireplaceBoat dock availableSteps to the lakeWorkable kitchenFull log constructionThree-season porch
- 192 days |
- 429 |
- 16 |
Zillow last checked:
Listing updated:
Listed by:
JOAN STUCKENBERG 715-614-0950,
RE/MAX PROPERTY PROS - MINOCQUA,
KELLY FERG 715-614-5092,
RE/MAX PROPERTY PROS - MINOCQUA
Source: GNMLS,MLS#: 215529
Facts & features
Interior
Bedrooms & bathrooms
- Bedrooms: 4
- Bathrooms: 2
- Full bathrooms: 1
- 1/2 bathrooms: 1
Bedroom
- Level: First
- Dimensions: 11x10'3
Bedroom
- Level: First
- Dimensions: 14x9'5
Bedroom
- Level: First
- Dimensions: 13'3x8'8
Bedroom
- Level: First
- Dimensions: 13x10'3
Bathroom
- Level: First
Bathroom
- Level: First
Kitchen
- Level: First
- Dimensions: 14x9'6
Living room
- Level: First
- Dimensions: 21x14
Office
- Level: First
- Dimensions: 8'4x5'9
Porch
- Level: First
- Dimensions: 24'6x9'6
Heating
- Forced Air, Propane
Appliances
- Included: Electric Water Heater, Gas Oven, Gas Range, Microwave, Refrigerator
Features
- Ceiling Fan(s), Cathedral Ceiling(s), High Ceilings, Vaulted Ceiling(s)
- Flooring: Carpet, Vinyl, Wood
- Attic: None
- Has fireplace: No
- Fireplace features: Free Standing, Gas
Interior area
- Total structure area: 1,160
- Total interior livable area: 1,160 sqft
- Finished area above ground: 1,160
- Finished area below ground: 0
Property
Parking
- Total spaces: 2
- Parking features: No Garage
- Has uncovered spaces: Yes
Features
- Levels: One
- Stories: 1
- Exterior features: Boat Slip, Dock, Landscaping, Playground, Gravel Driveway, Propane Tank - Leased
- Has view: Yes
- View description: Water
- Has water view: Yes
- Water view: Water
- Waterfront features: Shoreline - Sand, Lake Front
- Body of water: ROUND
- Frontage type: Lakefront
- Frontage length: 667,667
Lot
- Size: 6.45 Acres
- Features: Adjacent To Public Land, Dead End, Lake Front, Level, Open Space, Rural Lot, Sloped, Views, Wooded
Details
- Parcel number: 26156
- Zoning description: Recreational
Construction
Type & style
- Home type: Condo
- Architectural style: Cabin,One Story
- Property subtype: Condominium, Single Family Residence
Materials
- Log, Modular/Prefab, Stucco, Wood Siding
- Roof: Composition,Shingle
Condition
- Year built: 1900
Utilities & green energy
- Electric: Circuit Breakers
- Sewer: County Septic Maintenance Program - Yes, Conventional Sewer, Shared Septic
- Water: Shared Well
Community & HOA
Community
- Features: Laundry Facilities, Skiing
- Subdivision: Statz Estates
HOA
- Has HOA: Yes
- HOA fee: $114 monthly
Location
- Region: Park Falls
Financial & listing details
- Price per square foot: $269/sqft
- Annual tax amount: $1,026
- Date on market: 1/13/2026
- Ownership: Fee Simple
- Road surface type: Paved
Estimated market value
$294,500
$280,000 - $309,000
$1,413/mo
Price history
| Date | Event | Price |
|---|---|---|
| 1/13/2026 | Listed for sale | $312,500+135%$269/sqft |
Source:  GNMLS #215529 Report a problem GNMLS #215529 Report a problem | ||
| 7/31/2012 | Sold | $133,000$115/sqft |
Source: GNMLS #124810 Report a problem | ||
Public tax history
Tax history is unavailable.
Monthly payment
Est. payment
Payment breakdown
Explore the cost of this home by adjusting the details. Changes won't be saved.Climate risks
Neighborhood: 54552
Nearby schools
GreatSchools rating
- 6/10Park Falls Elementary SchoolGrades: PK-5Distance: 18.1 mi
- 6/10Chequamegon Middle SchoolGrades: 6-8Distance: 28.3 mi
- 9/10Chequamegon High SchoolGrades: 9-12Distance: 18.3 mi
- $199,200-- bd-- ba-- sqftW767 Deer Crossing Ln, Park Falls, WI 54552Off Market
- $172,900-- bd-- ba-- sqftW763 Deer Crossing Ln, Park Falls, WI 54552Off Market
- $130,800-- bd-- ba-- sqftN15090 Eagle Point Ln, Park Falls, WI 54552Off Market
- $271,400-- bd-- ba-- sqftN15091 Eagle Point Ln, Park Falls, WI 54552Off Market
- $276,3003 bd2 ba1k sqftN15091 Eagle Point Ln #14, Fifield, WI 54524Off Market
- $450,800-- bd-- ba-- sqftN15098 Round Lake Ln, Park Falls, WI 54552Off Market
- $96,200-- bd-- ba-- sqftW821 Wind Song Ln, Park Falls, WI 54552Off Market
- $100-- bd-- ba-- sqftW821 Wind Song Ln, Park Falls, WI 54552Off Market
A local agent can set up tours, give advice and negotiate with sellers.
Similar homes
- $315,0002 bd2 ba1.1k sqftN16379 Cys Dr, Park Falls, WI 54552For Sale
 MLS ID #217497, GEORGE GUNDERSON, REDMAN REALTY GROUP, LLC. GNMLS
 - $275,0002 bd1 ba864 sqftN14609 Brahmstadt Rd, Park Falls, WI 54552For Sale
 MLS ID #218152, GEORGE GUNDERSON, REDMAN REALTY GROUP, LLC. GNMLS
 - $310,0003 bd2 ba1.5k sqft252 N Highway 182, Park Falls, WI 54552For Sale
 MLS ID #218279, JUDITH HOULE, CENTURY 21 PIERCE REALTY - MERCER. GNMLS
 - $374,9004 bd2 ba1.3k sqftW3438 STATE HIGHWAY 182, Park Falls, WI 54552Active
 MLS ID #22603377, CASSIDY ECKLUND. WIREX MLS
 - $425,0003 bd2 ba1.4k sqft4526 W Deadwood Rd, Park Falls, WI 54552For SaleMLS ID #216883, DEREK LARSON TEAM, FIRST WEBER - MINOCQUA. GNMLS
- $227,5003 bd1 ba1k sqft4259 Branch Rd, Park Falls, WI 54552For SaleMLS ID #214600, MICKI PIERCE-HOLMSTROM, CENTURY 21 PIERCE REALTY - MERCER. GNMLS
- $299,9002 bd2 ba1.4k sqft5328 S Pier Lake Rd, Tripoli, WI 54564For SaleMLS ID #218607, JONATHAN LONG, WILD RIVERS GROUP REAL ESTATE, LLC. GNMLS
- $339,0002 bd2 ba1.2k sqft8446 Mast Dr, Minocqua, WI 54548For SaleMLS ID #216758, OLIVIA BROWN, RE/MAX PROPERTY PROS. GNMLS
- $329,0002 bd2 ba1.6k sqft9806 White Pine Ln, Woodruff, WI 54568For SaleMLS ID #217437, JOHN BAIRD, EXP REALTY, LLC. GNMLS
- $259,0004 bd1 ba710 sqft11335 Moonlit Bay Ln #5, Woodruff, WI 54568For SaleMLS ID #216766, NICHOLAS LASIER, LASIER REALTY, INC.. GNMLS
- $329,0002 bd2 ba936 sqft8250 Northern Rd #349, Minocqua, WI 54548For SaleMLS ID #216577, JOAN STUCKENBERG, RE/MAX PROPERTY PROS - MINOCQUA. GNMLS
- $287,0003 bd1 ba783 sqft4941 W Musky Point Rd #3, Mercer, WI 54547For SaleMLS ID #217705, LINDA LONG TEAM, REDMAN REALTY GROUP, LLC. GNMLS
- $243,9002 bd2 ba1.2k sqft8705 Richardson Plat Rd APT 4B, Minocqua, WI 54548For SaleMLS ID #217341, RENEE & CHAD RASMUSSEN TEAM, REDMAN REALTY GROUP, LLC. GNMLS
- $274,9003 bd2 ba1k sqft1574 N Farming Rd, Woodruff, WI 54568For SaleMLS ID #218396, THE HERVEY TEAM, REDMAN REALTY GROUP, LLC. GNMLS
- $274,9003 bd2 ba1k sqft1576 N Farming Rd, Woodruff, WI 54568For SaleMLS ID #218398, THE HERVEY TEAM, REDMAN REALTY GROUP, LLC. GNMLS
- $224,0003 bd1 ba631 sqft11342 Moonlit Bay Ln #6, Woodruff, WI 54568For SaleMLS ID #216767, NICHOLAS LASIER, LASIER REALTY, INC.. GNMLS
- $320,0003 bd2 ba1.1k sqft12744 Pickerel Dr, Minocqua, WI 54548For SaleMLS ID #216778, LANCE KROLCZYK, LASIER REALTY, INC.. GNMLS
- $344,9003 bd1 ba1.2k sqft1514 Cth F #F7-lac, Minocqua, WI 54548For SaleMLS ID #210293, NEIL PLUISTER, RE/MAX PROPERTY PROS - MINOCQUA. GNMLS
- $309,9001 bd1 ba720 sqftW6980 Dam Rd, Fifield, WI 54524For SaleMLS ID #217521, COTY FLESSERT, NORTHWOODS REALTY. GNMLS
- $209,0003 bd1 ba647 sqft11336 Moonlit Bay Ln #2, Woodruff, WI 54568For SaleMLS ID #216762, NICHOLAS LASIER, LASIER REALTY, INC.. GNMLS
