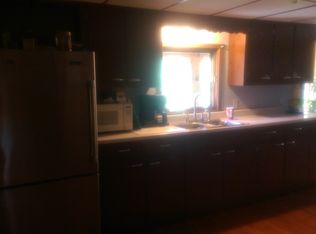
Built in 2015, this well-maintained 2-bedroom, 2-bath home in the desirable Willow area offers comfortable Northwoods living in a peaceful, wooded setting. The open-concept kitchen and living area create a bright, functional layout ideal for everyday living and entertaining. The primary bedroom features a walk-in closet, with a full bath conveniently located just outside the bedroom. Enjoy year-round relaxation in the included hot tub and take advantage of the impressive heated 2-car-plus attached garage with separate stalls, a car lift, and storage space above—perfect for vehicles, toys, and seasonal gear. Located near ATV and snowmobile trails, with Pier Lake directly across the road and Willow Lake nearby, this property offers outstanding access to four-season recreation, making it ideal as a primary home or Northwoods retreat.
For sale
Price cut: $15K (8/18)
$279,900
5328 S Pier Lake Rd, Tripoli, WI 54564
2beds
1,433sqft
Single Family Residence
Built in 2015
1.38 Acres Lot
$-- Zestimate®
$195/sqft
$-- HOA
What's special
Included hot tubBright functional layoutPeaceful wooded setting
- 62 days
- 410
- 20
Likely to sell faster than
Zillow last checked:
Listing updated:
Listed by:
JONATHAN LONG 715-966-2251,
WILD RIVERS GROUP REAL ESTATE, LLC,
DAVID LONG 715-575-9486,
WILD RIVERS GROUP REAL ESTATE, LLC
Source: GNMLS,MLS#: 218607
Facts & features
Interior
Bedrooms & bathrooms
- Bedrooms: 2
- Bathrooms: 2
- Full bathrooms: 2
Primary bedroom
- Level: First
- Dimensions: 15'9x12'7
Bedroom
- Level: First
- Dimensions: 10'11x15'3
Bathroom
- Level: First
Bathroom
- Level: First
Dining room
- Level: First
- Dimensions: 14'3x9'3
Kitchen
- Level: First
- Dimensions: 14'3x8'8
Living room
- Level: First
- Dimensions: 21'2x19'5
Other
- Level: First
- Dimensions: 28'8x23'6
Other
- Level: First
- Dimensions: 3'10x7'9
Heating
- Hot Water, Propane, Radiant Floor
Appliances
- Included: Dryer, Dishwasher, Gas Oven, Gas Range, Microwave, Propane Water Heater, Refrigerator, Washer
- Laundry: Main Level
Features
- Ceiling Fan(s), Handicap Access, Hot Tub/Spa, Main Level Primary
- Flooring: Carpet, Ceramic Tile, Laminate
- Basement: None
- Attic: Crawl Space
- Has fireplace: No
- Fireplace features: None
Interior area
- Total structure area: 1,433
- Total interior livable area: 1,433 sqft
- Finished area above ground: 1,433
- Finished area below ground: 0
Property
Parking
- Total spaces: 1
- Parking features: Attached, Garage, One Car Garage, Two Car Garage, Heated Garage, Driveway
- Attached garage spaces: 1
- Has uncovered spaces: Yes
Features
- Levels: One
- Stories: 1
- Patio & porch: Patio
- Exterior features: Dog Run, Garden, Patio, Shed, Propane Tank - Owned
- Has spa: Yes
- Spa features: Hot Tub
- Frontage length: 0,0
Lot
- Size: 1.38 Acres
- Features: Level, Wooded
Details
- Additional structures: Garage(s), Shed(s)
- Parcel number: LY62532A & LY62537
Construction
Type & style
- Home type: SingleFamily
- Architectural style: Barndominium,One Story
- Property subtype: Single Family Residence
Materials
- Frame, Vinyl Siding
- Foundation: Slab
- Roof: Composition,Shingle
Condition
- Year built: 2015
Utilities & green energy
- Sewer: Conventional Sewer
- Water: Drilled Well
Community & HOA
Location
- Region: Tripoli
Financial & listing details
- Price per square foot: $195/sqft
- Tax assessed value: $186,300
- Annual tax amount: $2,386
- Date on market: 7/21/2026
- Ownership: Fee Simple
- Road surface type: Paved
Estimated market value
Not available
Estimated sales range
Not available
Not available
Price history
| Date | Event | Price |
|---|---|---|
| 8/18/2026 | Price change | $279,900-5.1%$195/sqft |
Source:  GNMLS #218607 Report a problem GNMLS #218607 Report a problem | ||
| 8/8/2026 | Price change | $294,900-1.7%$206/sqft |
Source: GNMLS #218607 Report a problem | ||
| 7/21/2026 | Listed for sale | $299,900-9.1%$209/sqft |
Source: GNMLS #218607 Report a problem | ||
| 4/10/2026 | Listing removed | $329,900$230/sqft |
Source: GNMLS #215876 Report a problem | ||
| 3/30/2026 | Listed for sale | $329,900$230/sqft |
Source: GNMLS #215876 Report a problem | ||
| 3/3/2026 | Contingent | $329,900$230/sqft |
Source: GNMLS #215876 Report a problem | ||
| 2/26/2026 | Listed for sale | $329,900$230/sqft |
Source: GNMLS #215876 Report a problem | ||
Public tax history
| Year | Property taxes | Tax assessment |
|---|---|---|
| 2024 | $2,334 +26.8% | $186,300 |
| 2023 | $1,840 -9.1% | $186,300 |
| 2022 | $2,025 -22.7% | $186,300 +24% |
| 2021 | $2,620 +3.7% | $150,300 |
| 2020 | $2,527 +27.7% | $150,300 |
| 2019 | $1,979 -3.2% | $150,300 |
| 2018 | $2,045 +5% | $150,300 |
| 2017 | $1,948 -15.1% | $150,300 |
| 2016 | $2,294 +955.1% | $150,300 +973.6% |
| 2015 | $217 | $14,000 |
| 2014 | $217 -6.1% | $14,000 |
| 2011 | $232 | $14,000 |
Find assessor info on the county website
Monthly payment
Est. payment
Payment breakdown
Explore the cost of this home by adjusting the details. Changes won't be saved.Climate risks
Neighborhood: 54564
Similar homes
- $279,0002 bd2 ba1.6k sqft3853 E Pine Square Rd, Tomahawk, WI 54487For Sale
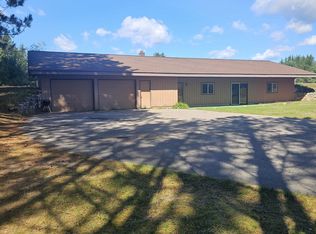 MLS ID #219546, LINDA MOORE, FIRST WEBER - RHINELANDER. GNMLS
 - $275,0003 bd2 ba1.6k sqft1870 State Highway 47 S, Lac Du Flambeau, WI 54538For Sale
 MLS ID #219405, CORBIN LASIER, LASIER REALTY, INC.. GNMLS
 - $249,9002 bd1 ba744 sqftN11897 Cth Cc, Tomahawk, WI 54487For Sale
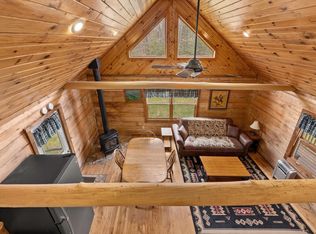 MLS ID #218517, JOEL SARBACKER, WHITE PINE REALTY, LLC. GNMLS
 - $265,0003 bd1 ba800 sqft11586 Hidden Haven Dr, Hazelhurst, WI 54531For Sale
 MLS ID #217152, JANEL & SAM PAGELS TEAM, REDMAN REALTY GROUP, LLC. GNMLS
