Come and see this beautiful Northwoods Birch Trail Condominium year round cabin/condo on Amber Lake that is fresh and immaculate. This lakefront condo w/level frontage features a Large loft bedroom with 2 additional bedrooms. Incredible views, sandy beach and beautiful maintained grounds and a full crawlspace with bilco doors for storage. Enjoy care free condo living and NO work needed! Set close to waters edge you will want to be swimming, boating, relaxing and fishing. Amber Lake is a Class A Musky lake with Panfish, Largemouth Bass, Smallmouth Bass, Northern Pike and Walleye. The sunrise and sunsets are incredible! This is what you have been waiting for...Schedule your personal tour today.
For sale
$399,000
8840 W AMBER LAKE RD #5, Minocqua, WI 54538
3beds
1,000sqft
Condominium
Built in ----
-- sqft lot
$-- Zestimate®
$399/sqft
$325/mo HOA
What's special
Large loft bedroomSandy beachIncredible viewsBeautiful maintained grounds
- 1 day
- 118
- 14
Zillow last checked:
Listing updated:
Listed by:
PATRICK SCHEY 715-356-5246,
LAKEPLACE.COM - VACATIONLAND PROPERTIES
Source: GNMLS,MLS#: 220370
Facts & features
Interior
Bedrooms & bathrooms
- Bedrooms: 3
- Bathrooms: 1
- Full bathrooms: 1
Bedroom
- Level: First
- Dimensions: 11x11
Bedroom
- Level: First
- Dimensions: 11x11
Bedroom
- Level: Second
- Dimensions: 12x12
Bathroom
- Level: First
Den
- Level: Second
- Dimensions: 7x8
Kitchen
- Level: First
- Dimensions: 12x12
Living room
- Level: First
- Dimensions: 19x10'5
Heating
- Baseboard, Propane, Wall Furnace
Appliances
- Included: Gas Oven, Gas Range, Microwave, Propane Water Heater, Refrigerator
Features
- Ceiling Fan(s)
- Flooring: Carpet, Vinyl, Wood
- Basement: Crawl Space
- Number of fireplaces: 1
- Fireplace features: Pellet Stove
Interior area
- Total structure area: 1,000
- Total interior livable area: 1,000 sqft
- Finished area above ground: 1,000
- Finished area below ground: 0
Property
Parking
- Total spaces: 2
- Parking features: No Garage, Driveway
- Has uncovered spaces: Yes
Features
- Levels: One and One Half
- Stories: 1.5
- Patio & porch: Deck, Open
- Exterior features: Dock, Landscaping, Propane Tank - Owned
- Has view: Yes
- View description: Water
- Has water view: Yes
- Water view: Water
- Waterfront features: Shoreline - Sand, Lake Front
- Body of water: AMBER (Squaw)
- Frontage type: Lakefront
- Frontage length: 429,429
Lot
- Size: 10.5 Acres
- Dimensions: 330 x 1500
- Features: Lake Front, Level, Private, Secluded, Views
Details
- Parcel number: 0160174730000
- Zoning description: Residential
Construction
Type & style
- Home type: Condo
- Architectural style: One and One Half Story
- Property subtype: Condominium
Materials
- Frame, Other
- Foundation: Block
- Roof: Composition,Shingle
Utilities & green energy
- Sewer: County Septic Maintenance Program - Yes
- Water: Shared Well
Community & HOA
Community
- Features: Clubhouse, Trails/Paths
- Subdivision: Birch Trail Condominium
HOA
- Has HOA: Yes
- HOA fee: $325 monthly
Location
- Region: Lac Du Flambeau
Financial & listing details
- Price per square foot: $399/sqft
- Annual tax amount: $1,258
- Date on market: 11/5/2026
- Ownership: Condominium
Estimated market value
Not available
Estimated sales range
Not available
Not available
Price history
| Date | Event | Price |
|---|---|---|
| 11/5/2026 | Listed for sale | $399,000$399/sqft |
Source:  GNMLS #220370 Report a problem | ||
Public tax history
Tax history is unavailable.
Monthly payment
Est. payment
Payment breakdown
Explore the cost of this home by adjusting the details. Changes won't be saved.Climate risks
Neighborhood: 54538
Nearby schools
Schools provided by the listing agent
- Elementary: ON MHLT
- High: ON Lakeland Union
Source: GNMLS. This data may not be complete. We recommend contacting the local school district to confirm school assignments for this home.
- $--0.71 acresOn Amber Lake Road W 3 LOT W, Minocqua, WI 54548Off Market

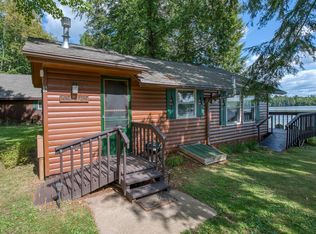
- $324,9003 bd1 ba600 sqft8832 W Amber Lake Rd #3, Lac Du Flambeau, WI 54538For Sale
- $275,200-- bd-- ba-- sqft8824 W Amber Lake Rd, Lac Du Flambeau, WI 54538Off Market
- $229,000-- bd-- ba-- sqft8828 W Amber Lake Rd, Lac Du Flambeau, WI 54538Off Market
Similar homes
- $374,9003 bd1 ba1k sqft8836 W AMBER LAKE RD #4, Minocqua, WI 54538For Sale
 MLS ID #220367, PATRICK SCHEY, LAKEPLACE.COM - VACATIONLAND PROPERTIES. GNMLS
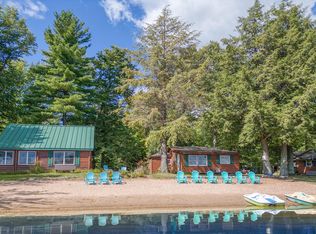
- $479,9003 bd1 ba1k sqft8824 W AMBER LAKE RD #1, Lac du Flambeau, WI 54538For Sale
 MLS ID #220368, PATRICK SCHEY, LAKEPLACE.COM - VACATIONLAND PROPERTIES. GNMLS
- $324,9003 bd1 ba600 sqft8832 W AMBER LAKE RD #3, Lac du Flambeau, WI 54538For SaleMLS ID #220369, PATRICK SCHEY, LAKEPLACE.COM - VACATIONLAND PROPERTIES. GNMLS
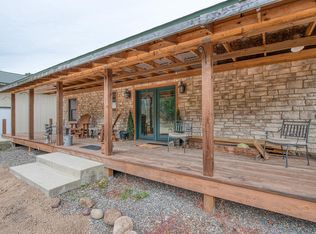
- $439,0002 bd1 ba1.1k sqft13540 SUNFISH LAKE TRL, Lac du Flambeau, WI 54538For Sale
 MLS ID #220215, KRISTI KURTZ, RE/MAX PROPERTY PROS. GNMLS
