Enjoy carefree Northwoods living in this cozy 2-bedroom, 1-bath condominium on beautiful Upper Gresham Lake in Boulder Junction. Located on 255’ shared frontage with 10.72 shared acres, this cozy retreat offers stunning lake access and a prime location near the area's renowned biking, snowmobile, ATV, and hiking trails. The unit has been completely renovated with numerous improvements, including a new refrigerator, new gas range, and a Rinnai natural gas tankless water heater for efficient, on-demand hot water. The electrical system has been professionally upgraded throughout, featuring new switches and outlets, updated lighting, auto-on closet lights, new baseboard heaters, bathroom exhaust fan and lighting, bedroom lighting/fans, and recessed can lighting. Per Seller Septic, Pluming and Electrical were upgraded to accommodate a dishwasher, microwave, washer and Dryer. High speed Internet installed and ready to be activated. Whether you're looking for a low-maintenance vacation getaway, an investment property, or an affordable year-round residence, this move-in-ready condo offers the perfect opportunity to enjoy the best of Boulder Junction and Wisconsin's Northwoods. Spend your days fishing, boating, kayaking, swimming, or simply relaxing and taking in the peaceful surroundings of Upper Gresham Lake.
For sale
$425,000
4663 Darren Dr, Boulder Junction, WI 54512
2beds
533sqft
Condominium, Single Family Residence
Built in ----
-- sqft lot
$406,600 Zestimate®
$797/sqft
$60/mo HOA
What's special
Stunning lake accessNew switches and outletsRecessed can lightingNew baseboard heatersNew refrigeratorAuto-on closet lightsBeautiful upper gresham lake
- 123 days
- 452
- 9
Zillow last checked:
Listing updated:
Listed by:
LINDA LONG TEAM 715-543-2544,
REDMAN REALTY GROUP, LLC
Source: GNMLS,MLS#: 217781
Facts & features
Interior
Bedrooms & bathrooms
- Bedrooms: 2
- Bathrooms: 1
- Full bathrooms: 1
Primary bedroom
- Level: First
- Dimensions: 9'7x8'7
Bedroom
- Level: First
- Dimensions: 9'7x4'8
Bathroom
- Level: First
Entry foyer
- Level: First
- Dimensions: 6'9x4'11
Kitchen
- Level: First
- Dimensions: 9'2x9'7
Living room
- Level: First
- Dimensions: 9'2x13'4
Heating
- Baseboard, Electric, Natural Gas, Wall Furnace
Appliances
- Included: Gas Oven, Gas Range, Gas Water Heater, Refrigerator, Tankless Water Heater
Features
- Ceiling Fan(s)
- Has fireplace: No
- Fireplace features: None
Interior area
- Total structure area: 533
- Total interior livable area: 533 sqft
- Finished area above ground: 533
- Finished area below ground: 0
Property
Parking
- Parking features: No Garage, Shared Driveway
- Has uncovered spaces: Yes
Features
- Levels: One
- Stories: 1
- Exterior features: Boat Slip, Dock
- Has view: Yes
- On waterfront: Yes
- Waterfront features: Shoreline - Sand, Lake Front
- Body of water: UPPER GRESHAM
- Frontage type: Lakefront
- Frontage length: 255,255
Lot
- Size: 10.72 Acres
- Features: Lake Front, Sloped, Wooded
Details
- Parcel number: 482800005
- Zoning description: General Business
Construction
Type & style
- Home type: Condo
- Architectural style: Cabin,One Story
- Property subtype: Condominium, Single Family Residence
Materials
- Frame, Wood Siding
- Foundation: Slab
- Roof: Composition,Shingle
Utilities & green energy
- Electric: Circuit Breakers
- Sewer: Conventional Sewer
- Water: Shared Well
Community & HOA
Community
- Subdivision: Bonnies Whispering Pines Condomini
HOA
- Has HOA: Yes
- HOA fee: $60 monthly
Location
- Region: Boulder Junction
Financial & listing details
- Price per square foot: $797/sqft
- Tax assessed value: $104,000
- Annual tax amount: $978
- Date on market: 6/12/2026
- Ownership: Condominium
Estimated market value
$406,600
$386,000 - $427,000
$985/mo
Price history
| Date | Event | Price |
|---|---|---|
| 6/12/2026 | Listed for sale | $425,000+112.5%$797/sqft |
Source:  GNMLS #217781 Report a problem GNMLS #217781 Report a problem | ||
| 3/1/2024 | Sold | $200,000$375/sqft |
Source: Public Record Report a problem | ||
Public tax history
| Year | Property taxes | Tax assessment |
|---|---|---|
| 2024 | $967 | $104,000 |
| 2023 | -- | -- |
| 2022 | -- | -- |
| 2021 | -- | -- |
| 2020 | -- | -- |
| 2019 | -- | -- |
| 2018 | -- | -- |
| 2017 | -- | -- |
| 2016 | -- | -- |
| 2015 | -- | -- |
| 2014 | -- | -- |
| 2013 | -- | -- |
Find assessor info on the county website
Monthly payment
Est. payment
Payment breakdown
Explore the cost of this home by adjusting the details. Changes won't be saved.Climate risks
Neighborhood: 54512
Nearby schools
Schools provided by the listing agent
- Elementary: VI North Lakeland
- Middle: VI North Lakeland
- High: ON Lakeland Union
Source: GNMLS. This data may not be complete. We recommend contacting the local school district to confirm school assignments for this home.
- $241,200-- bd-- ba-- sqft4661 Darren Dr, Boulder Junction, WI 54512Off Market
- $429,100-- bd-- ba-- sqft4667 Darren Dr, Boulder Junction, WI 54512Off Market
- $289,100-- bd-- ba-- sqft4663 Moriah Trl, Boulder Junction, WI 54512Off Market
- $336,300-- bd-- ba-- sqft4673 Darren Dr, Boulder Junction, WI 54512Off Market
Similar homes
- $459,9003 bd1 ba642 sqft10597 Pine Arbor Dr #3, Woodruff, WI 54568For Sale
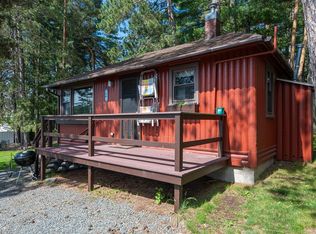 MLS ID #211545, PATRICK SCHEY, LAKEPLACE.COM - VACATIONLAND PROPERTIES. GNMLS
 - $349,9002 bd1 ba741 sqft14245 Middle Sugarbush Ln, Lac Du Flambeau, WI 54538For Sale
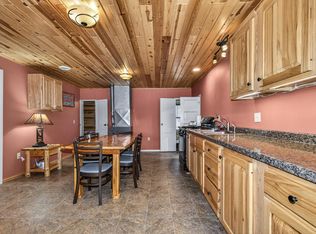 MLS ID #218818, DIANE MARSHALL, FIRST WEBER - MINOCQUA. GNMLS
 - $295,0002 bd1 ba550 sqft8698 Guest Rd #1, Saint Germain, WI 54558For Sale
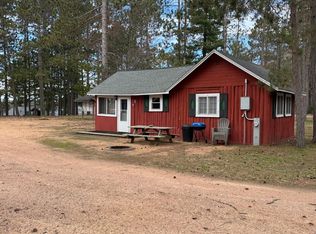 MLS ID #216460, PETER JOHN, RE/MAX PROPERTY PROS. GNMLS
 - $349,9002 bd1 ba768 sqft2814 Pickerel Lake Rd, Eagle River, WI 54521For Sale
 MLS ID #217126, BRENDA SCHMIDT, RE/MAX PROPERTY PROS. GNMLS
