Charming and impeccably maintained, this "cute as a button" home offers the perfect Northwoods retreat on the Sugarbush Chain. Set on 3.5 private acres with 117 ft of pristine frontage, this property delivers both tranquility and space to enjoy the outdoors. Proudly held in the same family for 46 years, the home has been lovingly cared for and thoughtfully updated. The bathroom has been fully renovated & features a stylish ceramic tile shower. The home includes two bedrooms along with a 3-bedroom septic system for added flexibility. Outside, you'll find two spacious outbuildings totaling appx. 1,200 sq.ft-ideal for storing all your Up North recreational gear. Surrounded by nature and offering exceptional privacy, this property is ready for its next chapter. Home is a Three season Home, and has a point well.To make it a four season home you need to put in a driven well and put in a tankless water heater, cost on that would be about $15,000.00. Call listing agent for more details. Welcome to the Sugarbush Chain!
For sale
Price cut: $14.1K (7/14)
$354,900
14245 Middle Sugarbush Ln, Lac Du Flambeau, WI 54538
2beds
741sqft
Single Family Residence
Built in ----
3.64 Acres Lot
$341,400 Zestimate®
$479/sqft
$-- HOA
What's special
Surrounded by natureOffering exceptional privacyTwo bedroomsCharming and impeccably maintainedStylish ceramic tile shower
- 78 days |
- 1,823 |
- 71 |
Zillow last checked:
Listing updated:
Listed by:
DIANE MARSHALL 715-356-9521,
FIRST WEBER - MINOCQUA
Source: GNMLS,MLS#: 216819
Facts & features
Interior
Bedrooms & bathrooms
- Bedrooms: 2
- Bathrooms: 1
- Full bathrooms: 1
Primary bedroom
- Level: First
- Dimensions: 12x8
Bedroom
- Level: First
- Dimensions: 12x8
Bathroom
- Level: First
Kitchen
- Level: First
- Dimensions: 19x14
Living room
- Level: First
- Dimensions: 24x10
Storage room
- Level: First
- Dimensions: 18x5
Utility room
- Level: First
- Dimensions: 10x4
Heating
- Forced Air, Propane
Appliances
- Included: Electric Water Heater, Gas Oven, Gas Range, Microwave
Features
- Other
- Flooring: Laminate
- Basement: None
- Attic: Other
- Has fireplace: No
- Fireplace features: None
Interior area
- Total structure area: 741
- Total interior livable area: 741 sqft
- Finished area above ground: 741
- Finished area below ground: 0
Property
Parking
- Total spaces: 6
- Parking features: Garage
- Garage spaces: 3
- Has uncovered spaces: Yes
Features
- Levels: One
- Stories: 1
- Exterior features: Dock, Out Building(s), Other, Shed, Gravel Driveway
- Has view: Yes
- On waterfront: Yes
- Waterfront features: Shoreline - Sand, Lake Front
- Body of water: MIDDLE SUGARBUSH
- Frontage type: Lakefront
- Frontage length: 120,120
Lot
- Size: 3.64 Acres
- Dimensions: 120 x 1259
- Features: Lake Front
Details
- Additional structures: Outbuilding, Shed(s)
- Parcel number: 102591
- Zoning description: Residential
Construction
Type & style
- Home type: SingleFamily
- Architectural style: One Story
- Property subtype: Single Family Residence
Materials
- Cedar, Frame
- Foundation: Other
- Roof: Composition,Shingle
Utilities & green energy
- Sewer: Conventional Sewer
- Water: Driven Well, Well
Community & HOA
Location
- Region: Lac Du Flambeau
Financial & listing details
- Price per square foot: $479/sqft
- Tax assessed value: $175,500
- Annual tax amount: $2,160
- Date on market: 5/4/2026
- Ownership: Fee Simple
Estimated market value
$341,400
$324,000 - $358,000
$1,471/mo
Price history
| Date | Event | Price |
|---|---|---|
| 7/14/2026 | Price change | $354,900-3.8%$479/sqft |
Source:  GNMLS #216819 Report a problem GNMLS #216819 Report a problem | ||
| 6/6/2026 | Price change | $369,000-6.8%$498/sqft |
Source: GNMLS #216819 Report a problem | ||
| 5/21/2026 | Price change | $395,900-5.7%$534/sqft |
Source: GNMLS #216819 Report a problem | ||
| 5/4/2026 | Listed for sale | $419,900$567/sqft |
Source: GNMLS #216819 Report a problem | ||
Public tax history
| Year | Property taxes | Tax assessment |
|---|---|---|
| 2024 | $2,211 +1.8% | $175,500 |
| 2023 | $2,173 +4.3% | $175,500 |
| 2022 | $2,083 +11.1% | $175,500 |
| 2021 | $1,875 +1.4% | $175,500 |
| 2020 | $1,849 -3.4% | $175,500 |
| 2019 | $1,914 +4.1% | $175,500 |
| 2018 | $1,838 +5.1% | $175,500 |
| 2017 | $1,749 -5% | $175,500 |
| 2016 | $1,842 -1.2% | $175,500 |
| 2015 | $1,865 +1.3% | $175,500 |
| 2014 | $1,840 -6.9% | $175,500 |
| 2013 | $1,977 | $175,500 |
Find assessor info on the county website
Monthly payment
Est. payment
Payment breakdown
Explore the cost of this home by adjusting the details. Changes won't be saved.Climate risks
Neighborhood: 54538
Nearby schools
GreatSchools rating
- 3/10Lac Du Flambeau Elementary SchoolGrades: PK-8Distance: 3.9 mi
- 2/10Lakeland High SchoolGrades: 9-12Distance: 13.9 mi
Schools provided by the listing agent
- Elementary: RU Flambeau
- Middle: RU Flambeau
- High: ON Lakeland Union
Source: GNMLS. This data may not be complete. We recommend contacting the local school district to confirm school assignments for this home.
- $--2.75 AcresMiddle Sugarbush Ln, Lac Du Flambeau, WI 54538Off Market

- $341,600-- bd-- ba-- sqft14225 Middle Sugarbush Ln, Lac Du Flambeau, WI 54538Off Market
- $298,300-- bd-- ba-- sqft14301 Middle Sugarbush Ln, Lac Du Flambeau, WI 54538Off Market
- $412,800-- bd-- ba-- sqft14265 Middle Sugarbush Ln, Lac Du Flambeau, WI 54538Off Market
- $324,900-- bd-- ba-- sqft14207 Middle Sugarbush Ln, Lac Du Flambeau, WI 54538Off Market
- $390,100-- bd-- ba-- sqft14211 Middle Sugarbush Ln, Lac Du Flambeau, WI 54538Off Market
- $253,2002 bd1 ba600 sqft14291 Middle Sugarbush Ln, Lac Du Flambeau, WI 54538Off Market
- $515,0003 bd2 ba1.6k sqft14201 Middle Sugarbush Ln, Lac Du Flambeau, WI 54538Sold
A local agent can set up tours, give advice and negotiate with sellers.
A local lender can help you make sure your offer is ready when you are.
Similar homes
- $399,9002 bd2 ba1k sqft2790 Bluejay Ln, Lac Du Flambeau, WI 54538For Sale
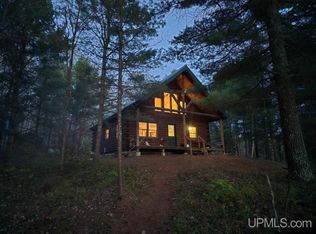
 MLS ID #50213464, JOSIAH PENNIMAN, HARRIS STATE WIDE. MiRealSource
 - $339,0002 bd1 ba792 sqft13730 Greenstone Dr, Winchester, WI 54557For Sale
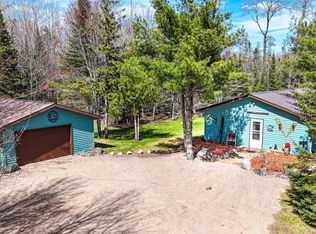 MLS ID #217102, TIM RILEY, SHOREWEST - MANITOWISH WATERS. GNMLS
 - $399,0002 bd1 ba527 sqft1682 E Turner Lake Rd #2, Lac Du Flambeau, WI 54538For Sale
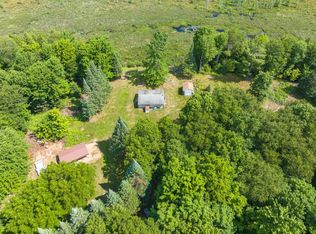 MLS ID #209482, GEORGE GUNDERSON, REDMAN REALTY GROUP, LLC. GNMLS
 - $299,0002 bd1 ba527 sqft1682 E Turner Lake Rd, Lac Du Flambeau, WI 54538For Sale
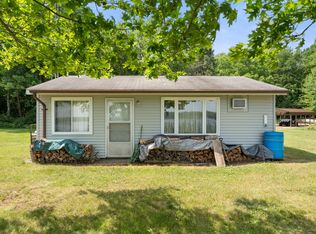 MLS ID #209483, GEORGE GUNDERSON, REDMAN REALTY GROUP, LLC. GNMLS
 - $374,9002 bd1 ba720 sqft6365 W Omeara Rd #4, Mercer, WI 54547For SaleMLS ID #218015, MICKI PIERCE-HOLMSTROM, CENTURY 21 PIERCE REALTY - MERCER. GNMLS
- $249,9001 bd1 ba747 sqft8875 Forest Ln, Minocqua, WI 54548For SaleMLS ID #218574, CORALEE ERICKSON, LAKEPLACE.COM - VACATIONLAND PROPERTIES. GNMLS
- $449,0003 bd1 ba1k sqft7867 E Armour Rd, Presque Isle, WI 54557For SaleMLS ID #218570, GARY GOSKA, ELIASON REALTY - LAND O LAKES. GNMLS
- $299,0002 bd1 ba925 sqft8745 Hartman Rd, Minocqua, WI 54548For SaleMLS ID #218303, LISA FRICKE, SHOREWEST - MINOCQUA. GNMLS
- $347,0002 bd1 ba660 sqft6550 Hideaway Ln, Hazelhurst, WI 54531For SaleMLS ID #215559, CORBIN LASIER, LASIER REALTY, INC.. GNMLS
- $350,0001 bd1 ba993 sqft8549 Crawford Lake Rd, Presque Isle, WI 54557For SaleMLS ID #214322, BARBARA PECK, HEADWATERS REALTY LLC. GNMLS
- $399,0002 bd1 ba631 sqft9921 Arneders Ln, Boulder Junction, WI 54512For SaleMLS ID #213440, DUANE HARPSTER, JIM TAIT REAL ESTATE/BLDR JCT. GNMLS
- $325,0002 bd2 ba848 sqft9485 Country Club Rd, Minocqua, WI 54548For SaleMLS ID #217909, NICOLE BEER, NAVIGATE NORTH REALTY, LLC. GNMLS
- $329,0002 bd2 ba936 sqft8250 Northern Rd #349, Minocqua, WI 54548For SaleMLS ID #216577, JOAN STUCKENBERG, RE/MAX PROPERTY PROS - MINOCQUA. GNMLS
- $425,0002 bd1 ba533 sqft4663 Darren Dr, Boulder Junction, WI 54512For SaleMLS ID #217781, LINDA LONG TEAM, REDMAN REALTY GROUP, LLC. GNMLS
- $249,0001 bd1 ba864 sqft7736 E Birch Lake Rd, Winchester, WI 54557For SaleMLS ID #216936, DANIEL MEIER, CENTURY 21 PIERCE REALTY - MW. GNMLS
- $519,0002 bd1 ba977 sqftN14926 Point Rd, Park Falls, WI 54552For SaleMLS ID #217471, TOM LEE, SHOREWEST - MINOCQUA. GNMLS
- $275,0002 bd1 ba864 sqftN14609 Brahmstadt Rd, Park Falls, WI 54552For SaleMLS ID #218152, GEORGE GUNDERSON, REDMAN REALTY GROUP, LLC. GNMLS
- $239,0001 bd1 ba960 sqft13726 Greenstone Dr, Winchester, WI 54557For SaleMLS ID #217105, TIM RILEY, SHOREWEST - MANITOWISH WATERS. GNMLS
- $529,5002 bd1 ba650 sqft10621 LAKE ROAD, Boulder Junction, WI 54512ActiveMLS ID #22603302, JAN KRAETSCH. WIREX MLS
- $227,5003 bd1 ba1k sqft4259 Branch Rd, Park Falls, WI 54552For SaleMLS ID #214600, MICKI PIERCE-HOLMSTROM, CENTURY 21 PIERCE REALTY - MERCER. GNMLS
