Rustic Northwoods Charm on Amber Lake! Embrace true up-north nostalgia in this timeless 3-bedroom, 1-bathroom cabin offering 665 sq. ft. of open living space. Nestled near the water's edge of the desirable Birch Trail Condominium complex, this property combines timeless character with carefree condo convenience. Step out to level shoreline and a shared sandy beach along Amber Lake—a sprawling 785-acre Class A Musky lake renowned for fantastic swimming, boating, and world-class fishing. Steps from the water’s edge with level frontage and breath-taking views. Spend your days on the water and your evenings taking in incredible sunrises and sunsets. With the condo association handling grounds maintenance, you can leave the yard work behind and jump straight into lake life.
For sale
$324,900
8832 W AMBER LAKE RD #3, Lac du Flambeau, WI 54538
3beds
600sqft
Condominium
Built in ----
-- sqft lot
$-- Zestimate®
$542/sqft
$-- HOA
What's special
Breath-taking viewsLevel shoreline
- 1 day
- 75
- 9
Zillow last checked:
Listing updated:
Listed by:
PATRICK SCHEY 715-356-5246,
LAKEPLACE.COM - VACATIONLAND PROPERTIES
Source: GNMLS,MLS#: 220369
Facts & features
Interior
Bedrooms & bathrooms
- Bedrooms: 3
- Bathrooms: 1
- Full bathrooms: 1
Primary bedroom
- Level: First
- Dimensions: 9'11x8'10
Bedroom
- Level: First
- Dimensions: 9'3x8'10
Bedroom
- Level: First
- Dimensions: 8'10x8'2
Bathroom
- Level: First
Dining room
- Level: First
- Dimensions: 10'10x6'2
Kitchen
- Level: First
- Dimensions: 10'10x10'5
Living room
- Level: First
- Dimensions: 11'5x10'10
Heating
- Baseboard, Propane, Wall Furnace
Appliances
- Included: Exhaust Fan, Gas Oven, Gas Range, Microwave, Propane Water Heater, Refrigerator
Features
- Ceiling Fan(s), Cathedral Ceiling(s), High Ceilings, Vaulted Ceiling(s)
- Flooring: Carpet, Laminate, Tile
- Attic: None
- Has fireplace: No
- Fireplace features: Electric
Interior area
- Total structure area: 600
- Total interior livable area: 600 sqft
- Finished area above ground: 600
- Finished area below ground: 0
Property
Parking
- Parking features: No Garage, Driveway
- Has uncovered spaces: Yes
Features
- Levels: One
- Stories: 1
- Exterior features: Boat Slip, Dock
- On waterfront: Yes
- Waterfront features: Shoreline - Sand
- Body of water: AMBER (Squaw)
- Frontage length: 429,429
Lot
- Size: 3.07 Acres
- Dimensions: 330 x 1500
- Features: Level
Details
- Parcel number: 0160174710000
- Zoning description: Residential
Construction
Type & style
- Home type: Condo
- Architectural style: One Story
- Property subtype: Condominium
Materials
- Frame, Wood Siding
- Foundation: Block
- Roof: Composition,Shingle
Utilities & green energy
- Sewer: County Septic Maintenance Program - Yes
- Water: Drilled Well
Community & HOA
Community
- Subdivision: Birch Trail Condominium
Location
- Region: Lac Du Flambeau
Financial & listing details
- Price per square foot: $542/sqft
- Annual tax amount: $1,041
- Date on market: 11/5/2026
- Ownership: Condominium
Estimated market value
Not available
Estimated sales range
Not available
Not available
Price history
| Date | Event | Price |
|---|---|---|
| 11/5/2026 | Listed for sale | $324,900$542/sqft |
Source:  GNMLS #220369 Report a problem | ||
Public tax history
Tax history is unavailable.
Monthly payment
Est. payment
Payment breakdown
Explore the cost of this home by adjusting the details. Changes won't be saved.Climate risks
Neighborhood: 54538
Nearby schools
Schools provided by the listing agent
- Elementary: ON MHLT
- High: ON Lakeland Union
Source: GNMLS. This data may not be complete. We recommend contacting the local school district to confirm school assignments for this home.
- $275,200-- bd-- ba-- sqft8824 W Amber Lake Rd, Lac Du Flambeau, WI 54538Off Market
- $229,000-- bd-- ba-- sqft8828 W Amber Lake Rd, Lac Du Flambeau, WI 54538Off Market
- $236,100-- bd-- ba-- sqft8832 W Amber Lake Rd, Lac Du Flambeau, WI 54538Off Market
- $261,600-- bd-- ba-- sqft8836 W Amber Lake Rd, Lac Du Flambeau, WI 54538Off Market
Similar homes
- $299,0002 bd1 ba663 sqft6119 CTH Y #4, Hazelhurst, WI 54531For Sale
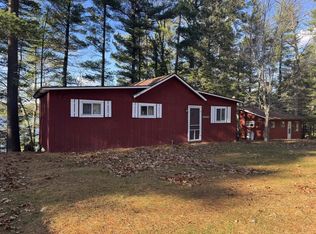 MLS ID #220288, NICOLE ERICKSON, RE/MAX EXCEL. GNMLS
- $299,0002 bd1 ba740 sqft6119 CTH Y #11, Hazelhurst, WI 54531For Sale
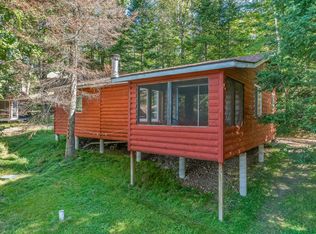 MLS ID #220310, DAVID JENSEN, RE/MAX EXCEL. GNMLS
- $299,0003 bd2 ba779 sqft6119 CTH Y #1, Hazelhurst, WI 54531For Sale
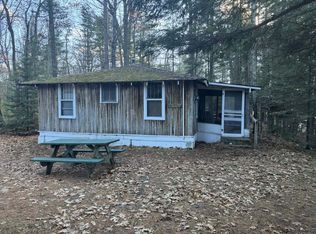 MLS ID #220277, NICOLE ERICKSON, RE/MAX EXCEL. GNMLS
- $349,9002 bd1 ba741 sqft14245 MIDDLE SUGARBUSH LN, Lac du Flambeau, WI 54538For Sale
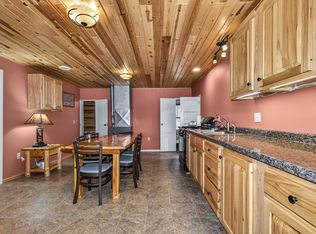 MLS ID #218818, DIANE MARSHALL, FIRST WEBER - MINOCQUA. GNMLS
