Spacious Northwoods Getaway at Birch Trail Condominium! Embrace effortless lake life in this move-in ready Northwoods retreat located in the desirable Birch Trail Condominium complex. Offering 1,115 sq. ft. of finished space—including a fantastic 255 sq. ft. sleeping loft—this 2-bedroom, 1-bathroom cabin provides plenty of room for family and guests. Set close to the water’s edge with level frontage, this property delivers breathtaking sunrise and sunset views, a pristine shared sandy beach, and meticulously maintained grounds. With carefree condo management maintaining the common grounds, you can skip the weekend chores and spend your time swimming, boating, and fishing.
For sale
$479,900
8824 W AMBER LAKE RD #1, Lac du Flambeau, WI 54538
3beds
1,035sqft
Condominium
Built in ----
-- sqft lot
$-- Zestimate®
$464/sqft
$-- HOA
What's special
Pristine shared sandy beachMeticulously maintained groundsMove-in ready northwoods retreat
- 1 day
- 84
- 6
Zillow last checked:
Listing updated:
Listed by:
PATRICK SCHEY 715-356-5246,
LAKEPLACE.COM - VACATIONLAND PROPERTIES
Source: GNMLS,MLS#: 220368
Facts & features
Interior
Bedrooms & bathrooms
- Bedrooms: 3
- Bathrooms: 1
- Full bathrooms: 1
Primary bedroom
- Level: First
- Dimensions: 11'8x11'5
Bedroom
- Level: Second
- Dimensions: 17'11x15
Bedroom
- Level: First
- Dimensions: 11'8x10'9
Bathroom
- Level: First
Kitchen
- Level: First
- Dimensions: 16'3x8'8
Living room
- Level: First
- Dimensions: 14'5x13'11
Screened porch
- Level: First
- Dimensions: 11'6x7'1
Heating
- Baseboard, Floor Furnace, Propane
Appliances
- Included: Dishwasher, Gas Oven, Gas Range, Microwave, Propane Water Heater, Refrigerator
Features
- Ceiling Fan(s), Main Level Primary
- Flooring: Carpet, Laminate, Tile
- Basement: Crawl Space
- Attic: None
- Has fireplace: Yes
- Fireplace features: Electric
Interior area
- Total structure area: 1,035
- Total interior livable area: 1,035 sqft
- Finished area above ground: 1,035
- Finished area below ground: 0
Property
Parking
- Parking features: No Garage
Features
- Levels: One and One Half
- Stories: 1.5
- Exterior features: Dock
- Has view: Yes
- View description: Water
- Has water view: Yes
- Water view: Water
- Waterfront features: Shoreline - Sand, Lake Front
- Body of water: AMBER (Squaw)
- Frontage type: Lakefront
- Frontage length: 429,429
Lot
- Size: 3.07 Acres
- Features: Lake Front, Level, Private, Secluded, Views
Details
- Parcel number: 0160174690000
- Zoning description: Residential
Construction
Type & style
- Home type: Condo
- Architectural style: One and One Half Story
- Property subtype: Condominium
Materials
- Frame, Log Siding
- Foundation: Block
- Roof: Metal
Utilities & green energy
- Sewer: County Septic Maintenance Program - Yes
- Water: Drilled Well
Community & HOA
Community
- Subdivision: Birch Trail Condominium
Location
- Region: Lac Du Flambeau
Financial & listing details
- Price per square foot: $464/sqft
- Annual tax amount: $1,334
- Date on market: 11/5/2026
- Ownership: Condominium
Estimated market value
Not available
Estimated sales range
Not available
Not available
Price history
| Date | Event | Price |
|---|---|---|
| 11/5/2026 | Listed for sale | $479,900$464/sqft |
Source:  GNMLS #220368 Report a problem | ||
Public tax history
Tax history is unavailable.
Monthly payment
Est. payment
Payment breakdown
Explore the cost of this home by adjusting the details. Changes won't be saved.Climate risks
Neighborhood: 54538
Nearby schools
Schools provided by the listing agent
- Elementary: ON MHLT
- High: ON Lakeland Union
Source: GNMLS. This data may not be complete. We recommend contacting the local school district to confirm school assignments for this home.
- $374,9003 bd1 ba1k sqft8836 W Amber Lake Rd UNIT 4, Lac Du Flambeau, WI 54538For Sale

- $275,200-- bd-- ba-- sqft8824 W Amber Lake Rd, Lac Du Flambeau, WI 54538Off Market
- $229,000-- bd-- ba-- sqft8828 W Amber Lake Rd, Lac Du Flambeau, WI 54538Off Market
- $236,100-- bd-- ba-- sqft8832 W Amber Lake Rd, Lac Du Flambeau, WI 54538Off Market
Similar homes
- $399,0003 bd1 ba1k sqft8840 W AMBER LAKE RD #5, Minocqua, WI 54538For Sale
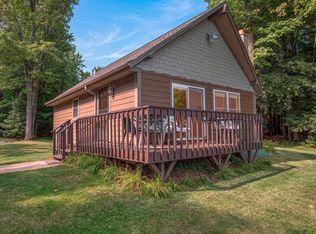 MLS ID #220370, PATRICK SCHEY, LAKEPLACE.COM - VACATIONLAND PROPERTIES. GNMLS
- $374,9003 bd1 ba1k sqft8836 W AMBER LAKE RD #4, Minocqua, WI 54538For SaleMLS ID #220367, PATRICK SCHEY, LAKEPLACE.COM - VACATIONLAND PROPERTIES. GNMLS
- $324,9003 bd1 ba600 sqft8832 W AMBER LAKE RD #3, Lac du Flambeau, WI 54538For Sale
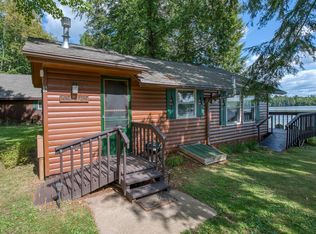 MLS ID #220369, PATRICK SCHEY, LAKEPLACE.COM - VACATIONLAND PROPERTIES. GNMLS
- $439,0002 bd1 ba1.1k sqft13540 SUNFISH LAKE TRL, Lac du Flambeau, WI 54538For Sale
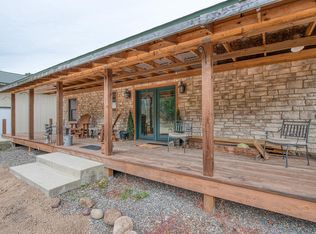 MLS ID #220215, KRISTI KURTZ, RE/MAX PROPERTY PROS. GNMLS
