Fantastic log-sided year-round cottage tucked away on 24 private acres on scenic Musser Lake, just northeast of Phillips. The setting is the star here, with a beautiful view overlooking marshland and the quiet channel leading out to the big lake. Musser Lake is 563 acres with a meandering shoreline, several islands, and a wonderfully scenic Northwoods feel. The cottage has been well maintained and thoughtfully updated, including an all-new clean, modern kitchen with new appliances, crisp finishes, and tile flooring. The bathroom has also been nicely refreshed with a new vanity, updated lighting, tile flooring, and a new front-loading washer and dryer. The open great room features a vaulted ceiling, warm wood floors, and walls of windows that bring in natural light and frame the incredible view. You'll love the cozy wood burning stove after a day of snowmobiling or snowshoeing through the forest! Plenty of room to store your big boy toys in the 2 car garage with carport for your boat! Outside, enjoy 24 acres of wooded privacy, abundant wildlife, and a peaceful walk of just a couple hundred feet down to the dock. Whether you are looking for a quiet retreat, a year-round getaway, or a basecamp for Northwoods adventure, this property delivers. ATV riders will also appreciate the nearby trails and forest roads throughout the nearby Chequamegon-Nicolet National Forest. Privacy, scenery, water, wildlife, and updated comfort. This one checks the boxes that actually matter.
For sale
Price cut: $15K (9/2)
$435,000
W4741 Black Bear Ln, Phillips, WI 54555
2beds
1,120sqft
Single Family Residence
Built in 2005
24 Acres Lot
$-- Zestimate®
$388/sqft
$-- HOA
What's special
Log-sided year-round cottageCrisp finishesCozy wood burning stoveWarm wood floors
- 97 days
- 984
- 48
Zillow last checked:
Listing updated:
Listed by:
RICHELLE & TIM KRUSE 715-477-2436,
ELIASON REALTY - ST GERMAIN,
BERNARD KAZDA 715-542-3223,
ELIASON REALTY - ST GERMAIN
Source: GNMLS,MLS#: 217993
Facts & features
Interior
Bedrooms & bathrooms
- Bedrooms: 2
- Bathrooms: 1
- Full bathrooms: 1
Primary bedroom
- Level: First
- Dimensions: 11x11
Bedroom
- Level: First
- Dimensions: 8x11
Bathroom
- Level: First
Dining room
- Level: First
- Dimensions: 8x11
Entry foyer
- Level: First
- Dimensions: 5x8
Kitchen
- Level: First
- Dimensions: 11x12
Living room
- Level: First
- Dimensions: 21x13
Heating
- Baseboard, Electric, Wood
Appliances
- Included: Dryer, Electric Water Heater, Range, Refrigerator, Washer
- Laundry: Main Level
Features
- Ceiling Fan(s), Cathedral Ceiling(s), High Ceilings, Main Level Primary, Vaulted Ceiling(s), Walk-In Closet(s)
- Flooring: Tile, Wood
- Basement: Crawl Space,Exterior Entry
- Attic: Scuttle
- Has fireplace: No
- Fireplace features: Free Standing, Wood Burning
Interior area
- Total structure area: 1,120
- Total interior livable area: 1,120 sqft
- Finished area above ground: 1,120
- Finished area below ground: 0
Property
Parking
- Total spaces: 2
- Parking features: Carport, Garage, Two Car Garage
- Garage spaces: 2
- Has carport: Yes
- Has uncovered spaces: Yes
Features
- Stories: 1
- Patio & porch: Patio
- Exterior features: Dock, Landscaping, Out Building(s), Patio, Gravel Driveway
- Has view: Yes
- View description: Water
- Has water view: Yes
- Water view: Water
- Waterfront features: Shoreline - Fisherman/Weeds, Lake Front
- Body of water: MUSSER
- Frontage type: Lakefront
- Frontage length: 100,100
Lot
- Size: 24 Acres
- Features: Dead End, Lake Front, Level, Private, Rural Lot, Secluded, Sloped, Views, Wooded, Wetlands
Details
- Additional structures: Outbuilding
- Parcel number: 034123404000
Construction
Type & style
- Home type: SingleFamily
- Architectural style: Ranch
- Property subtype: Single Family Residence
Materials
- Frame, Log Siding
- Roof: Composition,Shingle
Condition
- Year built: 2005
Utilities & green energy
- Electric: Circuit Breakers
- Sewer: Conventional Sewer
- Water: Drilled Well
Community & HOA
Location
- Region: Phillips
Financial & listing details
- Price per square foot: $388/sqft
- Tax assessed value: $296,300
- Annual tax amount: $3,945
- Date on market: 6/19/2026
- Ownership: Fee Simple
Estimated market value
Not available
Estimated sales range
Not available
Not available
Price history
| Date | Event | Price |
|---|---|---|
| 9/2/2026 | Price change | $435,000-3.3%$388/sqft |
Source:  GNMLS #217993 Report a problem GNMLS #217993 Report a problem | ||
| 8/25/2026 | Price change | $450,000-3.2%$402/sqft |
Source: GNMLS #217993 Report a problem | ||
| 8/12/2026 | Price change | $465,000-2.1%$415/sqft |
Source: GNMLS #217993 Report a problem | ||
| 7/28/2026 | Price change | $475,000-5%$424/sqft |
Source: GNMLS #217993 Report a problem | ||
| 7/3/2026 | Price change | $499,900-4.8%$446/sqft |
Source: GNMLS #217993 Report a problem | ||
| 6/19/2026 | Listed for sale | $524,900+53.9%$469/sqft |
Source: GNMLS #217993 Report a problem | ||
| 7/8/2025 | Sold | $341,000-2.6%$304/sqft |
Source:  WIREX MLS #22501926 Report a problem WIREX MLS #22501926 Report a problem | ||
| 6/6/2025 | Contingent | $350,000$313/sqft |
Source: GNMLS #211935 Report a problem | ||
| 5/13/2025 | Listed for sale | $350,000$313/sqft |
Source: GNMLS #211935 Report a problem | ||
Public tax history
| Year | Property taxes | Tax assessment |
|---|---|---|
| 2024 | $3,974 +19.4% | $166,100 |
| 2023 | $3,329 +3.7% | $166,100 |
| 2022 | $3,210 +10.6% | $166,100 |
| 2021 | $2,903 +17.9% | $166,100 |
| 2020 | $2,462 | $166,100 |
| 2019 | $2,462 +3.3% | $166,100 +0.1% |
| 2018 | $2,384 +7% | $166,000 +5.1% |
| 2017 | $2,228 -3.3% | $158,000 |
| 2016 | $2,304 -8.7% | $158,000 |
| 2015 | $2,523 +5.5% | $158,000 |
| 2014 | $2,392 -3.5% | $158,000 +3.1% |
| 2013 | $2,479 +5.4% | $153,200 +3.7% |
| 2012 | $2,352 +3.7% | $147,700 |
| 2011 | $2,269 -4.3% | $147,700 |
| 2010 | $2,371 -1.4% | $147,700 |
| 2009 | $2,404 | $147,700 |
Find assessor info on the county website
Monthly payment
Est. payment
Payment breakdown
Explore the cost of this home by adjusting the details. Changes won't be saved.Climate risks
Neighborhood: 54555
Nearby schools
Schools provided by the listing agent
- Elementary: PR Phillips
- Middle: PR Phillips
- High: PR Phillips
Source: GNMLS. This data may not be complete. We recommend contacting the local school district to confirm school assignments for this home.
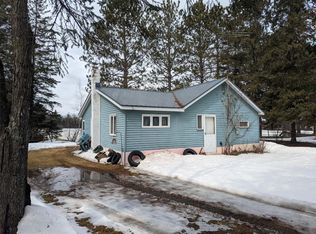
Similar homes
- $399,9003 bd3 ba1.5k sqftW7675 Cth W, Phillips, WI 54555For Sale
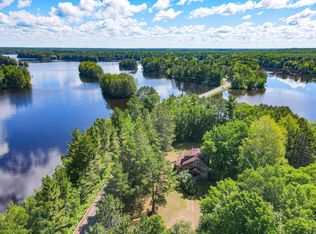 MLS ID #218051, CALA NEU, NORTHWOODS REALTY. GNMLS
 - $399,9003 bd3 ba1.5k sqftW7675 COUNTY ROAD W, Phillips, WI 54555Active
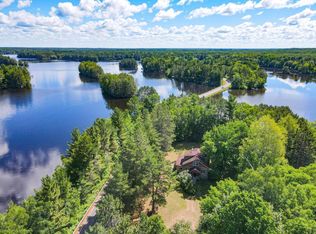 MLS ID #22602896, CALA NEU. WIREX MLS
 - $379,9003 bd2 ba1.1k sqftN11068 Pine Tree Ln, Phillips, WI 54555For Sale
 MLS ID #217523, MICHAEL KELLER, NORTHWOODS REALTY. GNMLS
 - $234,9003 bd1 ba1k sqftN10012 Dardis Lake Ln, Phillips, WI 54555For Sale
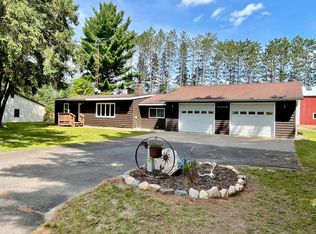 MLS ID #219311, JAMIE LUND, RE/MAX NEW HORIZONS REALTY LLC. GNMLS
