(204/JM) Rustic Home w/Prime Spot on Soo Lake’s Island! If you’re looking for a truly unique waterfront home or cabin, take a look at this 3 bed, 1 bath home on Island Rd. This home has been largely rebuilt from the ground up in the past several years and is complete with new floors, windows, wiring, insulation, furnace, central air, and more. The home is decorated with reclaimed metal and rough-cut wood for that rustic feel. The main floor features an open concept kitchen/dining room, spacious living room that offers views of the lake, a laundry/bathroom, and one bedroom with deck access. Upstairs you’ll find 2 additional bedrooms. Perhaps the most striking feature of this property is its location. It sits on the northwest corner of Soo Lake’s largest island and offers 300+/- feet of frontage. It offers beautiful views, a spot to dock your boat, and convenient access to all of Soo Lake! What’s not to love about this property!? Call today for your personal showing. 2025 taxes:$2,491.97 (12-37-02W Prt of SE-NW pcl desc in 386331)
For sale
$369,900
N9140 ISLAND RD, Phillips, WI 54555
3beds
1,283sqft
Single Family Residence
Built in ----
1.53 Acres Lot
$349,700 Zestimate®
$288/sqft
$-- HOA
What's special
Rustic homeBeautiful viewsCentral airNew floors
- 24 days
- 858
- 29
Likely to sell faster than
Zillow last checked:
Listing updated:
Listed by:
JEFF MOENSSEN 715-339-2181,
BIRCHLAND REALTY, INC. - PHILLIPS
Source: GNMLS,MLS#: 219914
Facts & features
Interior
Bedrooms & bathrooms
- Bedrooms: 3
- Bathrooms: 1
- Full bathrooms: 1
Bedroom
- Level: Second
- Dimensions: 14'4x15
Bedroom
- Level: First
- Dimensions: 14'6x10'2
Bedroom
- Level: Second
- Dimensions: 12x15
Bathroom
- Level: First
Breakfast room nook
- Level: Second
- Dimensions: 8x8'3
Kitchen
- Level: First
- Dimensions: 16x19'4
Laundry
- Level: First
- Dimensions: 5'9x10
Living room
- Level: First
- Dimensions: 13x29
Porch
- Level: First
- Dimensions: 19x5
Heating
- Forced Air, Propane
Cooling
- Central Air
Appliances
- Included: Dryer, Dishwasher, Electric Water Heater, Range, Refrigerator, Range Hood, Washer
- Laundry: Main Level
Features
- Ceiling Fan(s), Hot Tub/Spa
- Basement: None
- Number of fireplaces: 1
- Fireplace features: Wood Burning
Interior area
- Total structure area: 1,283
- Total interior livable area: 1,283 sqft
- Finished area above ground: 1,283
- Finished area below ground: 0
Property
Parking
- Parking features: No Garage, Driveway
- Has uncovered spaces: Yes
Features
- Levels: Two
- Stories: 2
- Patio & porch: Deck, Open, Patio
- Exterior features: Dock, Patio, Shed, Gravel Driveway, Propane Tank - Leased
- Has spa: Yes
- Spa features: Hot Tub
- Has view: Yes
- View description: Water
- Has water view: Yes
- Water view: Water
- Waterfront features: Shoreline - Rocky, Lake Front
- Body of water: LAC SAULT DORE (Soo)
- Frontage type: Lakefront
- Frontage length: 300,300
Lot
- Size: 1.53 Acres
- Features: Island, Lake Front, Level, Views, Waterfront
Details
- Additional structures: Shed(s)
- Parcel number: 3571
- Zoning description: Recreational
Construction
Type & style
- Home type: SingleFamily
- Architectural style: Two Story
- Property subtype: Single Family Residence
Materials
- Cedar, Frame
- Foundation: Pillar/Post/Pier, Slab
- Roof: Metal
Utilities & green energy
- Electric: Circuit Breakers
- Sewer: Holding Tank
- Water: Driven Well, Well
- Utilities for property: Phone Available
Community & HOA
Location
- Region: Phillips
Financial & listing details
- Price per square foot: $288/sqft
- Tax assessed value: $208,800
- Annual tax amount: $2,492
- Date on market: 10/5/2026
- Ownership: Fee Simple
- Road surface type: Paved
Estimated market value
$349,700
$332,000 - $367,000
$1,316/mo
Price history
| Date | Event | Price |
|---|---|---|
| 10/5/2026 | Listed for sale | $369,900+516.5%$288/sqft |
Source:  GNMLS #219914 Report a problem | ||
| 10/22/2019 | Sold | $60,000$47/sqft |
Source: Public Record Report a problem | ||
| 5/23/2016 | Sold | $60,000-7.6%$47/sqft |
Source: GNMLS #153989 Report a problem | ||
| 10/29/2015 | Listed for sale | $64,900-27.8%$51/sqft |
Source: BIRCHLAND REALTY, INC. - PHILLIPS #153989 Report a problem | ||
| 4/2/2015 | Listed for sale | $89,900+20%$70/sqft |
Source: Keller Williams - Hudson #4530725 Report a problem | ||
| 1/25/2012 | Listing removed | $74,900$58/sqft |
Source: Birchland Realty Inc. #105038 Report a problem | ||
| 8/10/2011 | Price change | $74,900+36.4%$58/sqft |
Source: Birchland Realty Inc. #105038 Report a problem | ||
| 7/31/2011 | Price change | $54,900-45.1%$43/sqft |
Source: Birchland Realty Inc. #105038 Report a problem | ||
| 6/3/2011 | Listed for sale | $99,998$78/sqft |
Source: Birchland Realty Inc. #105038 Report a problem | ||
Public tax history
| Year | Property taxes | Tax assessment |
|---|---|---|
| 2024 | $2,800 +8.6% | $131,700 |
| 2023 | $2,578 +9.5% | $131,700 +3% |
| 2022 | $2,355 +14.5% | $127,900 +7.8% |
| 2021 | $2,057 +25.7% | $118,600 +6.3% |
| 2020 | $1,636 | $111,600 |
| 2019 | $1,636 +1.1% | $111,600 |
| 2018 | $1,619 +15.5% | $111,600 +18% |
| 2017 | $1,402 -1.1% | $94,600 -3.4% |
| 2016 | $1,418 -8.3% | $97,900 |
| 2015 | $1,547 +4.5% | $97,900 |
| 2014 | $1,480 -6.8% | $97,900 |
| 2013 | $1,589 +0.9% | $97,900 |
| 2012 | $1,575 -2.1% | $97,900 |
| 2011 | $1,609 +4% | $97,900 |
| 2010 | $1,548 +5% | $97,900 |
| 2009 | $1,474 | $97,900 |
Find assessor info on the county website
Monthly payment
Est. payment
Payment breakdown
Explore the cost of this home by adjusting the details. Changes won't be saved.Climate risks
Neighborhood: 54555
Nearby schools
Schools provided by the listing agent
- Elementary: PR Phillips
- Middle: PR Phillips
- High: PR Phillips
Source: GNMLS. This data may not be complete. We recommend contacting the local school district to confirm school assignments for this home.
Similar homes
- $349,0001 bd1 ba1.8k sqft9675 W ROARING RAPIDS RD, Phillips, WI 54555For Sale
 MLS ID #219776, RYAN HANSON, LAKELAND REALTY. GNMLS
- $317,9002 bd1 ba1.7k sqftN6950 CORK RD, Phillips, WI 54555For Sale
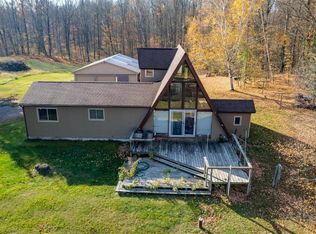 MLS ID #220134, JOEL LANGDON, WISCO REALTY. GNMLS
- $379,9003 bd2 ba1.1k sqftN11068 PINE TREE LN, Phillips, WI 54555For Sale
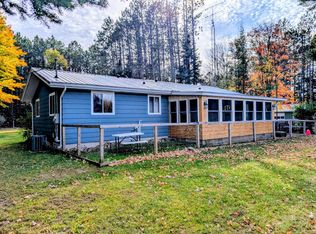 MLS ID #217523, MICHAEL KELLER, NORTHWOODS REALTY. GNMLS
- $269,9003 bd2 ba1.2k sqftW10195 CTH S, Phillips, WI 54555For Sale
 MLS ID #217064, MICHAEL KELLER, NORTHWOODS REALTY. GNMLS
- $349,9002 bd3 ba1.4k sqft1100 S 7th Avenue, Park Falls, WI 54552For Sale
 MLS ID #1606130, Debra Weinberger. NWWMLS
- $325,0002 bd1 ba984 sqftN16798 Bass Lake Road, Butternut, WI 54514For SaleMLS ID #1603059, Peter Bushman. NWWMLS
- $319,5002 bd1 ba864 sqft7154 W McDermott Road, Winter, WI 54896For SaleMLS ID #1604729, Matthew Biller. NWWMLS
- $199,0003 bd1 ba1.2k sqft6901 N Zett Road, Loretta, WI 54896For SaleMLS ID #1602873, John Grossi. NWWMLS
