(355/DW) This well-maintained 2-3 bedroom, 3 bath custom-built home built in 2000 is located on a roomy half acre lot on 7th Ave S in Park Falls. The exterior of the home features vinyl siding with brick front and accents. The concrete driveway leads to the 28’x27’ 2-car attached garage. The home features a roomy open concept kitchen, dining room and living room area with cathedral ceilings. Kitchen features a center island with seating and has ample wood cabinets, new appliances and new luxury vinyl planking that extends into the formal front entrance and hallway. The living room is carpeted. Dining area has patio doors leading to the deck overlooking the wooded backyard and flower garden. A full bathroom, guest bedroom and a master bedroom with master bathroom complete the main level. Lower level is designed for finished living area and currently has a family room that is ready to be finished as well as a ¾ bath, laundry room and future bedroom with a walkout to a private concrete patio in the backyard. The backyard is well-maintained with room for several gardens and there are apple trees on the property. The well-wooded backyard gives the feeling of country living. See it today! $349,900.
For sale
$349,900
1100 S 7th Avenue, Park Falls, WI 54552
2beds
1,460sqft
Single Family Residence
Built in 2000
0.51 Acres Lot
$-- Zestimate®
$240/sqft
$-- HOA
What's special
New appliancesCathedral ceilingsAmple wood cabinetsRoomy half acre lot
- 3 days
- 188
- 7
Zillow last checked:
Listing updated:
Listed by:
Debra Weinberger 715-762-3276,
Birchland Realty Inc./Park Falls
Source: NWWMLS,MLS#: 1606130 Originating MLS: Realtors of Northwestern Wisconsin
Facts & features
Interior
Bedrooms & bathrooms
- Bedrooms: 2
- Bathrooms: 3
- Full bathrooms: 3
Bedroom
- Description: Bedroom
- Level: Main
- Dimensions: 11.50 x 14.50
Bedroom
- Description: Bedroom
- Level: Main
- Dimensions: 9.50 x 14.50
Bathroom
- Description: Bathroom
- Level: Main
- Dimensions: 6.50 x 8.00
Bathroom
- Description: Bathroom
- Level: Main
- Dimensions: 5.00 x 7.50
Bathroom
- Description: Bathroom
- Level: Lower
- Dimensions: 9.00 x 5.50
Dining room
- Description: Dining Area
- Level: Main
- Dimensions: 9.00 x 12.00
Entry foyer
- Description: Entry/Foyer
- Level: Main
- Dimensions: 9.00 x 6.00
Kitchen
- Description: Kitchen
- Level: Main
- Dimensions: 12.00 x 15.00
Laundry
- Description: Laundry Room
- Level: Lower
- Dimensions: 7.00 x 8.50
Living room
- Description: Living Room
- Level: Main
- Dimensions: 15.00 x 16.00
Heating
- Forced Air
Cooling
- None
Appliances
- Included: Dryer, Dishwasher, Microwave, Oven, Range, Refrigerator, Washer
Features
- Basement: Full,Partially Finished
Interior area
- Total structure area: 2,552
- Total interior livable area: 1,460 sqft
- Finished area above ground: 1,276
- Finished area below ground: 184
Property
Parking
- Total spaces: 2
- Parking features: Attached, Concrete, Driveway, Garage
- Attached garage spaces: 2
- Has uncovered spaces: Yes
Features
- Levels: One
- Stories: 1
Lot
- Size: 0.51 Acres
Details
- Parcel number: 24714
Construction
Type & style
- Home type: SingleFamily
- Architectural style: One Story
- Property subtype: Single Family Residence
Materials
- Brick, Vinyl Siding
- Foundation: Poured
Condition
- New construction: No
- Year built: 2000
Utilities & green energy
- Electric: Circuit Breakers
- Sewer: Public Sewer
- Water: Public
Community & HOA
HOA
- Has HOA: No
Location
- Region: Park Falls
Financial & listing details
- Price per square foot: $240/sqft
- Annual tax amount: $3,287
- Date on market: 10/20/2026
- Cumulative days on market: 8 days
- Listing agreement: Exclusive Right To Sell
Estimated market value
Not available
Estimated sales range
Not available
Not available
Price history
| Date | Event | Price |
|---|---|---|
| 10/20/2026 | Listed for sale | $349,900$240/sqft |
Source:  GNMLS #220140 Report a problem | ||
Public tax history
Tax history is unavailable.
Monthly payment
Est. payment
Payment breakdown
Explore the cost of this home by adjusting the details. Changes won't be saved.Climate risks
Neighborhood: 54552
Nearby schools
Schools provided by the listing agent
- District: Chequamegon
Source: NWWMLS. This data may not be complete. We recommend contacting the local school district to confirm school assignments for this home.
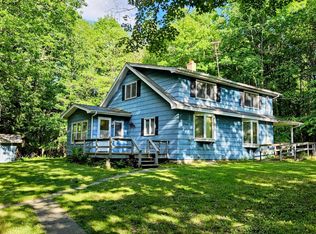
Similar homes
- $395,0003 bd2 ba1.4k sqftN16265 N River Road, Park Falls, WI 54552For Sale
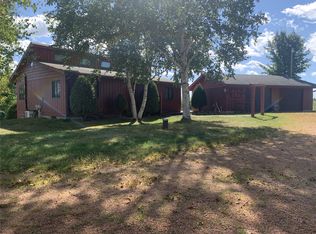
 MLS ID #1605048, Paul Ross. NWWMLS
- $399,0003 bd3 ba2.1k sqft1350 Boettcher Road, Park Falls, WI 54552For Sale
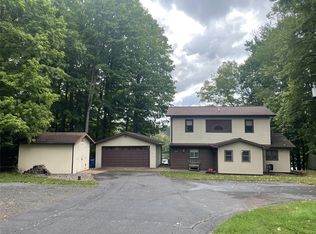 MLS ID #1605643, Debra Weinberger. NWWMLS
- $329,0003 bd2 ba2.1k sqftN16340 State Highway 13, Butternut, WI 54514For Sale
 MLS ID #219880, KATHLEEN LOCHNER, RE/MAX NEW HORIZONS REALTY LLC. GNMLS
- $374,0002 bd2 ba864 sqftW7860 Cross Rd, Butternut, WI 54514For Sale
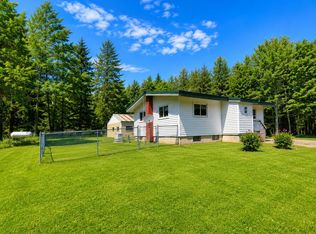 MLS ID #218318, MATT SCHULTZ, UNITED COUNTRY REAL ESTATE / NORTHERN WI LIFESTYLE PROPERTIES. GNMLS
- $325,0002 bd1 ba984 sqftN16798 Bass Lake Road, Butternut, WI 54514For SaleMLS ID #1603059, Peter Bushman. NWWMLS
- $199,0003 bd2 ba1.5k sqftW10664 Bass Lake Dr, Park Falls, WI 54552For Sale
 MLS ID #7112820, Tanjia Gehrman, Art Anderson Realty. NorthstarMLS as distributed by MLS GRID
- $475,9003 bd3 ba2.1k sqftN10708 S Fork Road, Phillips, WI 54555For SaleMLS ID #1605992, Adam Speer. NWWMLS
