This Park Falls home has been completely transformed from top to bottom, with nearly everything you see replaced or remodeled within the last two years! Step inside to a bright, modern interior featuring new drywall, flooring, trim, doors, lighting and finishes throughout. The beautifully updated kitchen offers an abundance of cabinetry, granite countertops, stainless steel appliances, tile backsplash and a large peninsula with seating, all opening into the spacious living area with a fireplace. The main-floor bathroom is a showstopper with extensive tilework, a large tub/shower, modern fixtures, ample cabinetry and convenient laundry. Upstairs you?ll find generously sized bedrooms along with an additional bathroom in the master bedroom. Major improvements extend far beyond the cosmetic finishes, including a brand-new furnace, roof and siding. Outside, a large front deck and back porch provide plenty of room to relax or entertain. With the extensive renovation already completed inside and out, this is a rare opportunity to enjoy the character of an established Park Falls home with
Active
$259,900
754 3RD AVENUE, Park Falls, WI 54552
2beds
1,458sqft
Single Family Residence
Built in 1920
7,405 Square Feet Lot
$253,400 Zestimate®
$178/sqft
$-- HOA
What's special
Bright modern interiorModern fixturesGenerously sized bedroomsAbundance of cabinetryTile backsplashLarge peninsula with seatingStainless steel appliances
- 28 days
- 196
- 8
Likely to sell faster than
Zillow last checked:
Listing updated:
Listed by:
CASSIDY ECKLUND 715-560-2955,
FAMILY TREE REALTY, LLC,
Kelly Weiler 715-965-1234,
FAMILY TREE REALTY, LLC
Source: WIREX MLS,MLS#: 22604636 Originating MLS: Central WI Board of REALTORS
Originating MLS: Central WI Board of REALTORSFacts & features
Interior
Bedrooms & bathrooms
- Bedrooms: 2
- Bathrooms: 2
- Full bathrooms: 1
- 1/2 bathrooms: 1
Primary bedroom
- Level: Upper
- Area: 224
- Dimensions: 16 x 14
Bedroom 2
- Level: Upper
- Area: 169
- Dimensions: 13 x 13
Bathroom
- Features: Master Bedroom Bath
Kitchen
- Level: Main
- Area: 154
- Dimensions: 14 x 11
Living room
- Level: Main
- Area: 294
- Dimensions: 21 x 14
Heating
- Natural Gas, Forced Air
Cooling
- Central Air
Appliances
- Included: Refrigerator, Range/Oven, Dishwasher, Microwave
Features
- High Speed Internet
- Flooring: Tile
- Basement: Partial,Unfinished,Stone
Interior area
- Total structure area: 1,458
- Total interior livable area: 1,458 sqft
- Finished area above ground: 1,458
- Finished area below ground: 0
Property
Parking
- Parking features: No Garage
Features
- Levels: One and One Half
- Stories: 1
Lot
- Size: 7,405 Square Feet
Details
- Parcel number: 271106409000
- Zoning: Residential
Construction
Type & style
- Home type: SingleFamily
- Property subtype: Single Family Residence
Materials
- Vinyl Siding
- Roof: Metal
Condition
- 21+ Years
- New construction: No
- Year built: 1920
Utilities & green energy
- Sewer: Public Sewer
- Water: Public
Community & HOA
Location
- Region: Park Falls
- Municipality: Park Falls
Financial & listing details
- Price per square foot: $178/sqft
- Tax assessed value: $33,500
- Annual tax amount: $1,501
- Date on market: 9/18/2026
Estimated market value
$253,400
$241,000 - $266,000
$1,223/mo
Price history
| Date | Event | Price |
|---|---|---|
| 9/18/2026 | Listed for sale | $259,900+1055.1%$178/sqft |
Source:  WIREX MLS #22604636 Report a problem WIREX MLS #22604636 Report a problem | ||
| 8/23/2024 | Sold | $22,500$15/sqft |
Source: WIREX MLS #22401862 Report a problem | ||
| 8/8/2024 | Contingent | $22,500$15/sqft |
Source:  GNMLS #206704 Report a problem GNMLS #206704 Report a problem | ||
| 7/25/2024 | Price change | $22,500-4.3%$15/sqft |
Source: GNMLS #206704 Report a problem | ||
| 6/10/2024 | Price change | $23,500-2.1%$16/sqft |
Source: GNMLS #206704 Report a problem | ||
| 6/5/2024 | Price change | $24,000-4%$16/sqft |
Source: GNMLS #206704 Report a problem | ||
| 5/23/2024 | Price change | $25,000-16.7%$17/sqft |
Source: GNMLS #206704 Report a problem | ||
| 5/9/2024 | Listed for sale | $30,000+900%$21/sqft |
Source: GNMLS #206704 Report a problem | ||
| 7/31/2013 | Sold | $3,000-53.8%$2/sqft |
Source: Agent Provided Report a problem | ||
| 6/25/2013 | Listed for sale | $6,500$4/sqft |
Source: Hilgart Realty, Inc. #135026 Report a problem | ||
Public tax history
| Year | Property taxes | Tax assessment |
|---|---|---|
| 2024 | $641 0% | $22,200 |
| 2023 | $642 +6.1% | $22,200 |
| 2022 | $605 +6.8% | $22,200 |
| 2021 | $566 +0.3% | $22,200 |
| 2020 | $565 | $22,200 |
| 2019 | $565 +4.3% | $22,200 |
| 2018 | $542 -1.1% | $22,200 -8.3% |
| 2017 | $547 -0.6% | $24,200 |
| 2016 | $551 -7.9% | $24,200 |
| 2015 | $598 +8.8% | $24,200 |
| 2014 | $549 -6.6% | $24,200 |
| 2013 | $588 -0.2% | $24,200 |
| 2012 | $589 +10.4% | $24,200 |
| 2011 | $534 +6.2% | $24,200 |
| 2010 | $502 +1.1% | $24,200 |
| 2009 | $497 | $24,200 |
Find assessor info on the county website
Monthly payment
Est. payment
Payment breakdown
Explore the cost of this home by adjusting the details. Changes won't be saved.Climate risks
Neighborhood: 54552

Similar homes
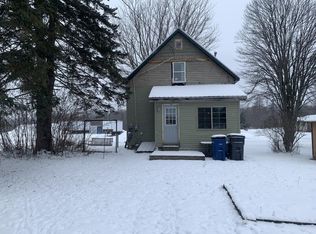
- $229,9003 bd2 ba1.2k sqftW5074 Aspen Ln, Park Falls, WI 54552For Sale
 MLS ID #218999, CARI PLOENSE, NORTHWOODS REALTY. GNMLS
 - $200,0004 bd3 ba2.1k sqft288 Case Ave, Park Falls, WI 54552For Sale
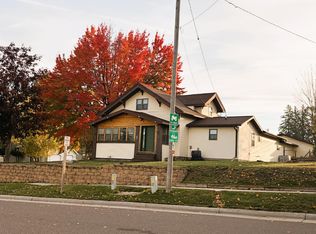 MLS ID #218012, CARI PLOENSE, NORTHWOODS REALTY. GNMLS
 - $299,9001 bd1 ba1k sqftW9798 Fleming Road, Park Falls, WI 54552For Sale
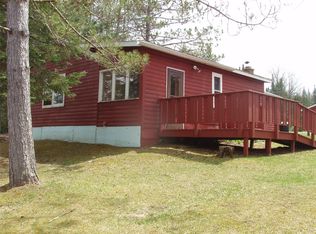
 MLS ID #1600486, Peter Bushman. NWWMLS
 - $167,0004 bd2 ba1.7k sqft701 4th Ave N, Park Falls, WI 54552For Sale
 MLS ID #215674, ALEX DEMPSEY, EXP REALTY, LLC. GNMLS
 - $174,9002 bd1 ba764 sqftN16507 Pine Creek Road, Park Falls, WI 54552For SaleMLS ID #1604952, Debra Weinberger. NWWMLS
- $325,0002 bd1 ba984 sqftN16798 Bass Lake Road, Butternut, WI 54514For SaleMLS ID #1603059, Peter Bushman. NWWMLS
