Well maintained and thoughtfully updated, this east facing single-level home set on a half-acre city lot feels both private and convenient. The kitchen was remodeled in 2018 and features a movable island, along with sliding glass pocket doors that flow easily into the main living space. The home offers large bedrooms, generous closet space, and built-ins providing practical storage throughout the home. Outside is a newer two-car detached garage built in 2013, along with a paved driveway and commercial-grade shingles installed on the house in 2023 for added peace of mind. Landscaping completed in August 2025 includes fresh mulch framing the home and garage. The backyard borders wooded land and features a custom flagstone-style poured concrete walkway, with a mature maple tree that attracts wildlife and creates a quiet, settled outdoor space that feels intentionally cared for.
For sale
Price cut: $8K (8/13)
$167,000
701 4th Ave N, Park Falls, WI 54552
4beds
1,700sqft
Single Family Residence
Built in 1947
0.5 Acres Lot
$-- Zestimate®
$98/sqft
$-- HOA
What's special
Movable islandLarge bedroomsEast facing single-level homePaved drivewaySliding glass pocket doorsGenerous closet spaceBuilt-ins providing practical storage
- 257 days
- 298
- 23
Zillow last checked:
Listing updated:
Listed by:
ALEX DEMPSEY 715-681-2879,
EXP REALTY, LLC
Source: GNMLS,MLS#: 215674
Facts & features
Interior
Bedrooms & bathrooms
- Bedrooms: 4
- Bathrooms: 2
- Full bathrooms: 1
- 1/2 bathrooms: 1
Bedroom
- Level: First
- Dimensions: 17x13
Bedroom
- Level: First
- Dimensions: 11x13
Bedroom
- Level: First
- Dimensions: 14x15
Bedroom
- Level: First
- Dimensions: 9x12
Bathroom
- Level: First
Bathroom
- Level: First
Kitchen
- Level: First
- Dimensions: 10x20
Living room
- Level: First
- Dimensions: 22x13
Heating
- Electric, Heat Pump
Appliances
- Included: Dryer, Dishwasher, Electric Oven, Electric Range, Electric Water Heater, Microwave, Refrigerator, Washer
Features
- Ceiling Fan(s), Main Level Primary
- Flooring: Carpet, Laminate, Vinyl
- Basement: Crawl Space
- Has fireplace: No
- Fireplace features: None
Interior area
- Total structure area: 1,700
- Total interior livable area: 1,700 sqft
- Finished area above ground: 1,700
- Finished area below ground: 0
Property
Parking
- Total spaces: 2
- Parking features: Detached, Garage, Two Car Garage, Driveway
- Garage spaces: 2
- Has uncovered spaces: Yes
Features
- Levels: One
- Stories: 1
- Patio & porch: Patio
- Exterior features: Landscaping, Patio
- Frontage length: 0,0
Lot
- Size: 0.5 Acres
- Dimensions: 189 x 109
Details
- Parcel number: 271111210000
Construction
Type & style
- Home type: SingleFamily
- Architectural style: One Story
- Property subtype: Single Family Residence
Materials
- Frame, Vinyl Siding
- Foundation: Block
- Roof: Composition,Shingle
Condition
- Year built: 1947
Utilities & green energy
- Electric: Circuit Breakers
- Sewer: Public Sewer
- Water: Public
Community & HOA
Location
- Region: Park Falls
Financial & listing details
- Price per square foot: $98/sqft
- Tax assessed value: $113,200
- Annual tax amount: $2,180
- Date on market: 1/31/2026
- Ownership: Fee Simple
Estimated market value
Not available
Estimated sales range
Not available
Not available
Price history
| Date | Event | Price |
|---|---|---|
| 8/13/2026 | Price change | $167,000-4.6%$98/sqft |
Source:  GNMLS #215674 Report a problem GNMLS #215674 Report a problem | ||
| 7/1/2026 | Price change | $175,000-6.4%$103/sqft |
Source: eXp Realty #215674 Report a problem | ||
| 5/11/2026 | Listed for sale | $187,000$110/sqft |
Source: GNMLS #215674 Report a problem | ||
| 5/11/2026 | Contingent | $187,000$110/sqft |
Source: GNMLS #215674 Report a problem | ||
| 4/27/2026 | Price change | $187,000-1.1%$110/sqft |
Source: GNMLS #215674 Report a problem | ||
| 2/17/2026 | Price change | $189,000-3.1%$111/sqft |
Source: GNMLS #215674 Report a problem | ||
| 2/11/2026 | Price change | $195,000-2.5%$115/sqft |
Source: GNMLS #215674 Report a problem | ||
| 1/31/2026 | Listed for sale | $200,000+199.9%$118/sqft |
Source: GNMLS #215674 Report a problem | ||
| 4/3/2014 | Sold | $66,700+31511.4%$39/sqft |
Source: Public Record Report a problem | ||
| 11/16/2010 | Sold | $211 |
Source: Public Record Report a problem | ||
Public tax history
| Year | Property taxes | Tax assessment |
|---|---|---|
| 2024 | $2,125 +1.3% | $75,000 |
| 2023 | $2,098 +5.2% | $75,000 |
| 2022 | $1,994 +8.6% | $75,000 |
| 2021 | $1,836 -2.5% | $75,000 |
| 2020 | $1,884 | $75,000 |
| 2019 | $1,884 +3.1% | $75,000 |
| 2018 | $1,827 -8.3% | $75,000 -12.9% |
| 2017 | $1,993 -0.2% | $86,100 |
| 2016 | $1,997 -6.1% | $86,100 |
| 2015 | $2,127 +6.6% | $86,100 |
| 2014 | $1,996 +4.7% | $86,100 +9.7% |
| 2013 | $1,907 -0.2% | $78,500 |
| 2012 | $1,911 +10.4% | $78,500 |
| 2011 | $1,731 -2.2% | $78,500 |
| 2010 | $1,770 +1.3% | $78,500 |
| 2009 | $1,747 | $78,500 |
Find assessor info on the county website
Monthly payment
Est. payment
Payment breakdown
Explore the cost of this home by adjusting the details. Changes won't be saved.Climate risks
Neighborhood: 54552
Nearby schools
Schools provided by the listing agent
- Elementary: PR Park Falls
- Middle: PR Chequamegon (Park Falls / Glidden)
- High: PR Park Falls
Source: GNMLS. This data may not be complete. We recommend contacting the local school district to confirm school assignments for this home.

Similar homes
- $169,9003 bd1 ba1.4k sqft172 Case Ave, Park Falls, WI 54552For Sale
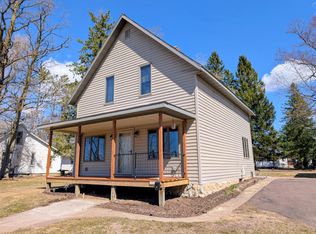 MLS ID #216429, MICHAEL KELLER, NORTHWOODS REALTY. GNMLS
 - $129,9003 bd2 ba1.4k sqft284 1st Street N, Park Falls, WI 54552For Sale
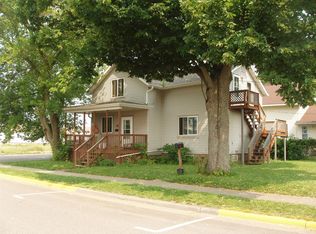
 MLS ID #1600014, Peter Bushman. NWWMLS
 - $134,9003 bd2 ba1.8k sqft349 3rd Ave S, Park Falls, WI 54552For Sale
 MLS ID #218942, COTY FLESSERT, NORTHWOODS REALTY. GNMLS
 - $200,0004 bd3 ba2.1k sqft288 Case Ave, Park Falls, WI 54552For Sale
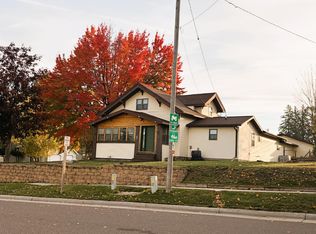 MLS ID #218012, CARI PLOENSE, NORTHWOODS REALTY. GNMLS
 - $199,0003 bd1 ba1.2k sqft6901 N Zett Road, Loretta, WI 54896For SaleMLS ID #1602873, John Grossi. NWWMLS
