A 1/2 duplex offering comfortable living space and conveniently located within walking distance to parks and the downtown area. The spacious living room provides plenty of room to relax and entertain, while the kitchen and adjoining dining area create a functional space for everyday living. The primary bedroom features its own private bathroom and walk-in closet. A second bedroom and second full bathroom adds convenience for guests or additional household members. Laundry hookups are also included for added practicality. Enjoy outdoor living on the back deck, perfect for relaxing or entertaining. The property also features a 2-car attached garage, 1st floor laundry hook-ups and some appliances. This property is being sold as-is - Will need new flooring throughout and there are some cracks in walls and ceiling due to shifting. With a few updates, this would be a great opportunity to own one side of a duplex with a desirable combination of space, storage, and convenience for easy living or as an investment.
For sale
Price cut: $10K (8/21)
$99,900
868 2nd Ave N, Park Falls, WI 54552
2beds
1,304sqft
Duplex, Multi Family
Built in 2006
-- sqft lot
$-- Zestimate®
$77/sqft
$-- HOA
What's special
Laundry hookupsSecond bedroom
- 63 days
- 392
- 16
Likely to sell faster than
Zillow last checked:
Listing updated:
Listed by:
CARI PLOENSE 715-762-3291,
NORTHWOODS REALTY
Source: GNMLS,MLS#: 219010
Facts & features
Interior
Bedrooms & bathrooms
- Bedrooms: 2
- Bathrooms: 2
- Full bathrooms: 2
Primary bedroom
- Level: First
- Dimensions: 13x13'6
Bedroom
- Level: First
- Dimensions: 10x13
Primary bathroom
- Level: First
Bathroom
- Level: First
Dining room
- Level: First
- Dimensions: 11x11
Kitchen
- Level: First
- Dimensions: 11x11
Living room
- Level: First
- Dimensions: 15x23'6
Other
- Level: First
- Dimensions: 5x10'2
Other
- Level: First
- Dimensions: 4x5
Other
- Level: First
- Dimensions: 18x21
Heating
- Natural Gas, Radiant Floor
Appliances
- Included: Dishwasher, Electric Oven, Electric Range, Electric Water Heater, Microwave, Refrigerator
- Laundry: Main Level
Features
- Ceiling Fan(s), Cathedral Ceiling(s), High Ceilings, Bath in Primary Bedroom, Main Level Primary, Vaulted Ceiling(s), Walk-In Closet(s)
- Flooring: Vinyl
- Basement: None
- Has fireplace: No
- Fireplace features: None
Interior area
- Total structure area: 1,304
- Total interior livable area: 1,304 sqft
- Finished area above ground: 1,304
- Finished area below ground: 0
Property
Parking
- Total spaces: 2
- Parking features: Attached, Garage, Two Car Garage
- Attached garage spaces: 2
Features
- Levels: One
- Stories: 1
- Patio & porch: Deck, Open
- Frontage length: 0,0
Lot
- Size: 1,921 Square Feet
- Dimensions: 65 x 150
- Features: Level
Details
- Parcel number: 271106202868
- Zoning description: Residential
Construction
Type & style
- Home type: MultiFamily
- Architectural style: One Story
- Property subtype: Duplex, Multi Family
- Attached to another structure: Yes
Materials
- Frame, Vinyl Siding
- Foundation: Poured
- Roof: Composition,Shingle
Condition
- Year built: 2006
Utilities & green energy
- Electric: Circuit Breakers
- Sewer: Public Sewer
- Water: Public
Community & HOA
Community
- Subdivision: Levalleys Vista Condo
Location
- Region: Park Falls
Financial & listing details
- Price per square foot: $77/sqft
- Tax assessed value: $126,800
- Annual tax amount: $2,614
- Date on market: 8/12/2026
- Ownership: Fee Simple
Estimated market value
Not available
Estimated sales range
Not available
$1,392/mo
Price history
| Date | Event | Price |
|---|---|---|
| 8/21/2026 | Price change | $99,900-9.1%$77/sqft |
Source:  GNMLS #219010 Report a problem GNMLS #219010 Report a problem | ||
| 8/12/2026 | Listed for sale | $109,900-18.5%$84/sqft |
Source: GNMLS #219010 Report a problem | ||
| 8/24/2021 | Listing removed | -- |
Source: GNMLS #192114 Report a problem | ||
| 7/12/2021 | Listed for sale | $134,900+12.5%$103/sqft |
Source: GNMLS #192114 Report a problem | ||
| 5/5/2020 | Listing removed | $119,900$92/sqft |
Source: HILGART REALTY INC #182807 Report a problem | ||
| 1/28/2020 | Listed for sale | $119,900+499.5%$92/sqft |
Source: HILGART REALTY INC #182807 Report a problem | ||
| 11/11/2014 | Sold | $20,000-73.3%$15/sqft |
Source: Public Record Report a problem | ||
| 9/6/2014 | Pending sale | $74,900$57/sqft |
Source: Birchland Realty Inc. #137301 Report a problem | ||
| 3/18/2014 | Listed for sale | $74,900-12.8%$57/sqft |
Source: Birchland Realty Inc. #137301 Report a problem | ||
| 9/19/2013 | Listing removed | $85,900$66/sqft |
Source: Peter G. Bushman #133217 Report a problem | ||
| 7/4/2013 | Price change | $85,900+7.5%$66/sqft |
Source: Peter G. Bushman #133217 Report a problem | ||
| 5/3/2013 | Listed for sale | $79,900-11.1%$61/sqft |
Source: Peter G. Bushman #133217 Report a problem | ||
| 11/2/2012 | Listing removed | $89,900$69/sqft |
Source: Hilgart Realty, Inc. #122749 Report a problem | ||
| 7/13/2012 | Price change | $89,900-5.4%$69/sqft |
Source: CENTURY 21???? Hilgart Realty, Inc #122749 Report a problem | ||
| 5/3/2012 | Listed for sale | $95,000-4.5%$73/sqft |
Source: Hilgart Realty, Inc. #122749 Report a problem | ||
| 11/2/2011 | Price change | $99,500-5.2%$76/sqft |
Source: Hilgart Realty, Inc. #122749 Report a problem | ||
| 6/3/2011 | Listed for sale | $105,000$81/sqft |
Source: Vacationland Properties #122749 Report a problem | ||
Public tax history
| Year | Property taxes | Tax assessment |
|---|---|---|
| 2024 | $2,566 -0.2% | $84,000 |
| 2023 | $2,572 +5.5% | $84,000 |
| 2022 | $2,439 +4.9% | $84,000 |
| 2021 | $2,325 +0.7% | $84,000 |
| 2020 | $2,309 | $84,000 |
| 2019 | $2,309 +4.2% | $84,000 |
| 2018 | $2,216 -6.2% | $84,000 -13.4% |
| 2017 | $2,362 -0.5% | $97,000 |
| 2016 | $2,374 -0.9% | $97,000 |
| 2015 | $2,396 -17.7% | $97,000 -21.2% |
| 2014 | $2,910 -2.7% | $123,100 |
| 2013 | $2,990 +897.6% | $123,100 |
| 2012 | $300 -89% | $123,100 |
| 2011 | $2,715 -3.4% | $123,100 |
| 2010 | $2,812 +1.4% | $123,100 |
| 2009 | $2,774 | $123,100 |
Find assessor info on the county website
Monthly payment
Est. payment
Payment breakdown
Explore the cost of this home by adjusting the details. Changes won't be saved.Climate risks
Neighborhood: 54552
Nearby schools
Schools provided by the listing agent
- Elementary: PR Chequamegon
- Middle: PR Chequamegon (Park Falls / Glidden)
- High: PR Chequamegon
Source: GNMLS. This data may not be complete. We recommend contacting the local school district to confirm school assignments for this home.
Similar homes
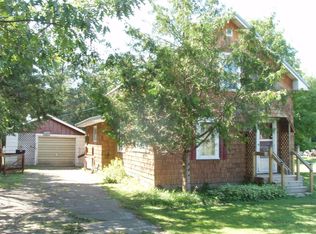
- $99,9003 bd2 ba1.4k sqft311 Cedar St, Park Falls, WI 54552For Sale
 MLS ID #217397, CARI PLOENSE, NORTHWOODS REALTY. GNMLS
 - $129,9003 bd2 ba1.4k sqft284 1st Street N, Park Falls, WI 54552For Sale
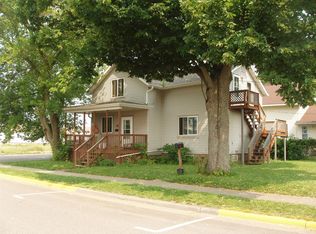
 MLS ID #1600014, Peter Bushman. NWWMLS
 - $109,9003 bd2 ba1.3k sqft284 3rd Ave S, Park Falls, WI 54552For Sale
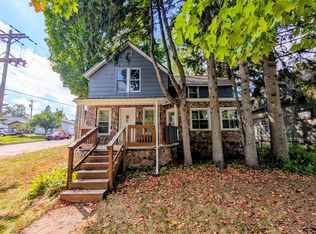 MLS ID #219382, MICHAEL KELLER, NORTHWOODS REALTY. GNMLS
 - $134,9003 bd2 ba1.8k sqft349 3rd Ave S, Park Falls, WI 54552For Sale
 MLS ID #218942, COTY FLESSERT, NORTHWOODS REALTY. GNMLS
 - $55,0005 bd1 ba1.7k sqftN14069 Flambeau Avenue, Fifield, WI 54524For SaleMLS ID #1596845, Debra Weinberger. NWWMLS
- $59,9003 bd1 ba924 sqft81278 Basswood Lane, Butternut, WI 54514For SaleMLS ID #1597206, Debra Weinberger. NWWMLS
