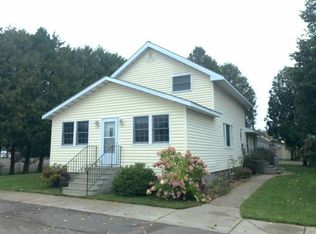
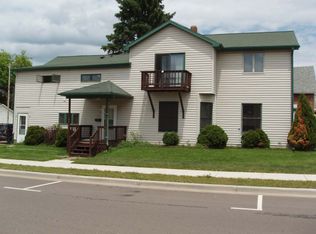
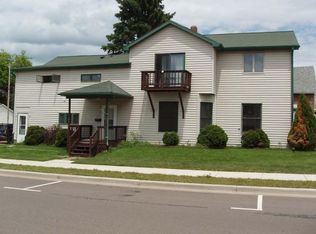
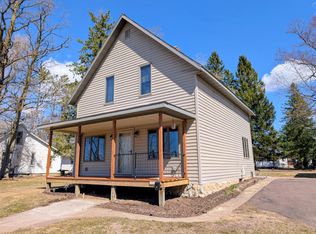
(363/PB) YOUR CHOICE! Use as a Single-Family Home or Duplex. This well-maintained 2-story structure is presently used as an up-and-down duplex. However, with the interior stairway to the upper level the potential exists for use as a 3+ bedroom home. The main level features a living room, eat-in kitchen, bedroom, bath and laundry area. The upper level has its own interior and exterior entry and includes a small kitchen, bath, bedroom, storage/bedroom and a possible activity/living room/bedroom. Full basement. New furnace. Newer shingles. Open front porch. 3 entries into building. 28x32’ garage with partitions and 4 overhead garage doors creating separate units that could be leased out for addition income. Close proximity to the library, a bank, post office, laundromat, new downtown community park, legion hall and the athletic complex. It’s Your Choice – Spacious Single-Family Home or an Income Producing Opportunity. Asking $129,900.
For sale
Price cut: $4.6K (9/21)
$129,900
284 1st Street N, Park Falls, WI 54552
3beds
1,435sqft
Single Family Residence
Built in 1900
1,916 Square Feet Lot
$-- Zestimate®
$91/sqft
$-- HOA
What's special
Full basementNewer shinglesEat-in kitchenNew furnaceLaundry areaOpen front porch
- 2 days
- 52
- 0
Zillow last checked:
Listing updated:
Listed by:
Peter Bushman 715-762-3276,
Birchland Realty Inc./Park Falls
Source: NWWMLS,MLS#: 1600014 Originating MLS: Realtors of Northwestern Wisconsin
Originating MLS: Realtors of Northwestern WisconsinFacts & features
Interior
Bedrooms & bathrooms
- Bedrooms: 3
- Bathrooms: 2
- Full bathrooms: 2
Bedroom
- Description: Bedroom,Flooring: Carpet
- Level: Main
- Dimensions: 13.00 x 12.00
Bedroom
- Description: Bedroom,Flooring: Carpet
- Level: Upper
- Dimensions: 10.00 x 12.00
Bedroom
- Description: Bedroom,Flooring: Carpet
- Level: Upper
- Dimensions: 10.00 x 10.00
Bathroom
- Description: Bathroom,Flooring: Vinyl
- Level: Main
- Dimensions: 8.00 x 8.00
Bathroom
- Description: Bathroom,Flooring: Vinyl
- Level: Upper
- Dimensions: 8.00 x 8.00
Bonus room
- Description: Bonus Room,Flooring: Carpet
- Level: Upper
- Dimensions: 12.00 x 12.00
Kitchen
- Description: Kitchen,Flooring: Vinyl
- Level: Main
- Dimensions: 12.00 x 18.00
Kitchen
- Description: Kitchen,Flooring: Carpet
- Level: Upper
- Dimensions: 6.00 x 9.00
Living room
- Description: Living Room,Flooring: Carpet
- Level: Main
- Dimensions: 16.00 x 18.00
Heating
- Forced Air
Cooling
- None
Appliances
- Included: Gas Water Heater, Oven, Range, Refrigerator
Features
- Basement: Full
Interior area
- Total structure area: 2,255
- Total interior livable area: 1,435 sqft
- Finished area above ground: 1,435
- Finished area below ground: 0
Property
Parking
- Total spaces: 4
- Parking features: Detached, Garage
- Garage spaces: 4
Features
- Levels: Two
- Stories: 2
- Patio & porch: Enclosed, Porch
Lot
- Size: 1,916 Square Feet
Details
- Parcel number: 23462
Construction
Type & style
- Home type: SingleFamily
- Architectural style: Two Story
- Property subtype: Single Family Residence
Materials
- Vinyl Siding
- Foundation: Stone
Condition
- New construction: No
- Year built: 1900
Utilities & green energy
- Electric: Circuit Breakers
- Sewer: Public Sewer
- Water: Public
Community & HOA
HOA
- Has HOA: No
Location
- Region: Park Falls
Financial & listing details
- Price per square foot: $91/sqft
- Tax assessed value: $72,700
- Annual tax amount: $1,479
- Date on market: 10/12/2026
- Cumulative days on market: 183 days
- Listing agreement: Exclusive Right To Sell
Estimated market value
Not available
Estimated sales range
Not available
$1,401/mo
Price history
| Date | Event | Price |
|---|---|---|
| 9/21/2026 | Price change | $129,900-3.4%$91/sqft |
Source:  GNMLS #216541 Report a problem GNMLS #216541 Report a problem | ||
| 8/25/2026 | Price change | $134,500-3.2%$94/sqft |
Source: GNMLS #216541 Report a problem | ||
| 5/27/2026 | Price change | $139,000-4.1%$97/sqft |
Source:  WIREX MLS #1600014 Report a problem WIREX MLS #1600014 Report a problem | ||
| 4/18/2026 | Listed for sale | $145,000$101/sqft |
Source: GNMLS #216541 Report a problem | ||
Public tax history
| Year | Property taxes | Tax assessment |
|---|---|---|
| 2024 | $1,451 -0.2% | $48,200 |
| 2023 | $1,454 +5.6% | $48,200 |
| 2022 | $1,376 +5.4% | $48,200 |
| 2021 | $1,306 +0.6% | $48,200 |
| 2020 | $1,298 | $48,200 |
| 2019 | $1,298 +4.2% | $48,200 |
| 2018 | $1,246 -7% | $48,200 -13.9% |
| 2017 | $1,340 -0.5% | $56,000 |
| 2016 | $1,347 -2.6% | $56,000 |
| 2015 | $1,384 +3.6% | $56,000 |
| 2014 | $1,335 -1.9% | $56,000 |
| 2013 | $1,360 -0.2% | $56,000 |
| 2012 | $1,364 +10.4% | $56,000 |
| 2011 | $1,235 -0.8% | $56,000 |
| 2010 | $1,245 +1.3% | $56,000 |
| 2009 | $1,229 | $56,000 |
Find assessor info on the county website
Monthly payment
Est. payment
Payment breakdown
Explore the cost of this home by adjusting the details. Changes won't be saved.Climate risks
Neighborhood: 54552
Nearby schools
Schools provided by the listing agent
- District: Chequamegon
Source: NWWMLS. This data may not be complete. We recommend contacting the local school district to confirm school assignments for this home.

Similar homes
- $134,9003 bd2 ba1.8k sqft349 3rd Ave S, Park Falls, WI 54552For Sale
 MLS ID #218942, COTY FLESSERT, NORTHWOODS REALTY. GNMLS
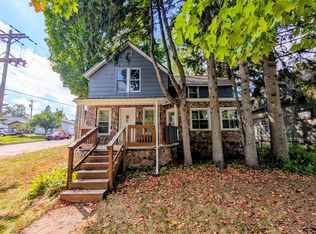
 - $109,9003 bd2 ba1.3k sqft284 3rd Ave S, Park Falls, WI 54552For Sale
 MLS ID #219382, MICHAEL KELLER, NORTHWOODS REALTY. GNMLS
 - $99,9003 bd2 ba1.4k sqft311 Cedar St, Park Falls, WI 54552For Sale
 MLS ID #217397, CARI PLOENSE, NORTHWOODS REALTY. GNMLS
 - $169,9003 bd1 ba1.4k sqft172 Case Ave, Park Falls, WI 54552For Sale
 MLS ID #216429, MICHAEL KELLER, NORTHWOODS REALTY. GNMLS
 - $174,9002 bd1 ba764 sqftN16507 Pine Creek Road, Park Falls, WI 54552For Sale
 MLS ID #1604952, Debra Weinberger. NWWMLS
