Tucked away at the end of a private road, this year-round 2-bedroom, 1-bath home offers 1.59 acres of privacy, a 2-car detached garage, and plenty of classic Up North appeal. Whether you're looking for a weekend getaway, recreational property, or a place to call home year-round, this property has a lot to offer for the price. As you arrive, you'll immediately notice the spacious deck measuring 29'x16'—an ideal spot to relax and enjoy summer evenings surrounded by nature. The detached 2-car garage (24x24) provides plenty of room for storage, toys, and recreational equipment. Inside, a cozy sunroom welcomes you into the updated kitchen. The living room features a gas fireplace that provides warmth and comfort during the winter months. The main floor is completed by two bedrooms and an updated bathroom with washer and dryer. The seller has recently installed a new metal roof on both the home and garage. Conveniently located halfway between Minocqua and Park Falls, this property offers a great combination of privacy, recreation, and accessibility. Come enjoy the Up North lifestyle with room to relax, explore, and make this property your own.
For sale
Price cut: $15.9K (9/29)
$99,000
N13922 Fender Bender Ln, Park Falls, WI 54552
2beds
816sqft
Manufactured Home, Single Family Residence
Built in ----
1.59 Acres Lot
$-- Zestimate®
$121/sqft
$-- HOA
What's special
Cozy sunroomUpdated kitchen
- 50 days
- 1,507
- 93
Zillow last checked:
Listing updated:
Listed by:
PETER MEYER 715-890-0201,
REDMAN REALTY GROUP, LLC
Source: GNMLS,MLS#: 219073
Facts & features
Interior
Bedrooms & bathrooms
- Bedrooms: 2
- Bathrooms: 1
- Full bathrooms: 1
Bedroom
- Level: First
- Dimensions: 10'5x10'11
Bedroom
- Level: First
- Dimensions: 8'8x7'10
Bathroom
- Level: First
Florida room
- Level: First
- Dimensions: 9'1x11'7
Kitchen
- Level: First
- Dimensions: 10'6x10'11
Living room
- Level: First
- Dimensions: 14'11x10'11
Heating
- Baseboard, Electric, Propane
Appliances
- Included: Dryer, Electric Water Heater, Gas Oven, Gas Range, Microwave, Refrigerator, Washer
- Laundry: Main Level
Features
- Ceiling Fan(s)
- Basement: Crawl Space,None
- Number of fireplaces: 1
- Fireplace features: Free Standing, Gas
Interior area
- Total structure area: 816
- Total interior livable area: 816 sqft
- Finished area above ground: 816
- Finished area below ground: 0
Property
Parking
- Total spaces: 2
- Parking features: Carport, Detached, Garage, Two Car Garage
- Garage spaces: 2
- Has carport: Yes
Features
- Levels: One
- Stories: 1
- Patio & porch: Deck, Open
- Exterior features: Out Building(s)
- Frontage length: 0,0
Lot
- Size: 1.59 Acres
- Features: Dead End, Level, Private, Secluded, Wooded
Details
- Additional structures: Outbuilding
- Parcel number: 5905
Construction
Type & style
- Home type: MobileManufactured
- Architectural style: One Story
- Property subtype: Manufactured Home, Single Family Residence
Materials
- Manufactured, Wood Siding
- Roof: Metal
Utilities & green energy
- Electric: Circuit Breakers
- Sewer: Holding Tank
- Water: Drilled Well
Community & HOA
Community
- Subdivision: Fender Bender
Location
- Region: Park Falls
Financial & listing details
- Price per square foot: $121/sqft
- Tax assessed value: $56,600
- Annual tax amount: $852
- Date on market: 8/17/2026
- Ownership: Fee Simple
Estimated market value
Not available
Estimated sales range
Not available
Not available
Price history
| Date | Event | Price |
|---|---|---|
| 9/29/2026 | Price change | $99,000-13.8%$121/sqft |
Source:  GNMLS #219073 Report a problem GNMLS #219073 Report a problem | ||
| 9/8/2026 | Listed for sale | $114,900$141/sqft |
Source: GNMLS #219073 Report a problem | ||
| 8/24/2026 | Contingent | $114,900$141/sqft |
Source: GNMLS #219073 Report a problem | ||
| 8/17/2026 | Listed for sale | $114,900+68.4%$141/sqft |
Source: GNMLS #219073 Report a problem | ||
| 4/21/2025 | Sold | $68,250-31.7%$84/sqft |
Source:  WIREX MLS #6114909 Report a problem WIREX MLS #6114909 Report a problem | ||
| 4/5/2025 | Pending sale | $99,900$122/sqft |
Source:  Lake Superior Area Realtors as distributed by MLS GRID #6114909 Report a problem Lake Superior Area Realtors as distributed by MLS GRID #6114909 Report a problem | ||
| 2/21/2025 | Listed for sale | $99,900$122/sqft |
Source: WIREX MLS #6114909 Report a problem | ||
| 1/7/2025 | Contingent | $99,900$122/sqft |
Source: WIREX MLS #6114909 Report a problem | ||
| 12/19/2024 | Price change | $99,900-8.3%$122/sqft |
Source: WIREX MLS #6114909 Report a problem | ||
| 8/28/2024 | Price change | $109,000-15.5%$134/sqft |
Source: Lake Superior Area Realtors as distributed by MLS GRID #6114909 Report a problem | ||
| 7/15/2024 | Listed for sale | $129,000$158/sqft |
Source: Lake Superior Area Realtors as distributed by MLS GRID #6114909 Report a problem | ||
Public tax history
| Year | Property taxes | Tax assessment |
|---|---|---|
| 2024 | $688 +14.2% | $46,100 |
| 2023 | $603 -0.1% | $46,100 |
| 2022 | $603 -16.4% | $46,100 +14.1% |
| 2021 | $722 +5.6% | $40,400 |
| 2020 | $684 | $40,400 |
| 2019 | $684 -0.4% | $40,400 |
| 2018 | $687 +8.1% | $40,400 |
| 2017 | $635 -1.9% | $40,400 |
| 2016 | $647 -5.6% | $40,400 |
| 2015 | $686 +64.5% | $40,400 +37.9% |
| 2014 | $417 -13.4% | $29,300 |
| 2013 | $482 +4.5% | $29,300 |
| 2012 | $461 -0.5% | $29,300 |
| 2011 | $463 +4.1% | $29,300 |
| 2010 | $445 +17.3% | $29,300 +12.3% |
| 2009 | $379 | $26,100 |
Find assessor info on the county website
Monthly payment
Climate risks
Neighborhood: 54552
- $80,200-- bd-- ba-- sqftN13924 Fender Bender Ln, Park Falls, WI 54552Off Market
- $458,900-- bd-- ba-- sqftN13915 Fender Bender Ln, Park falls, WI 54552Off Market
- $231,000-- bd-- ba-- sqftN13915 Fender Bender Ln, Park Falls, WI 54552Off Market
- $138,500-- bd-- ba-- sqftN13912 Fender Bender Ln, Park Falls, WI 54552Off Market
Similar homes
- $81,9002 bd1 ba980 sqft11070 Bellwood Dr Lot 89, Minocqua, WI 54548For Sale
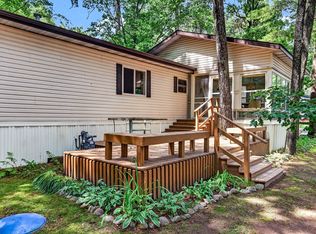 MLS ID #218873, LINDA LONG TEAM, REDMAN REALTY GROUP, LLC. GNMLS
 - $69,9002 bd2 ba924 sqft11070 Bellwood Dr Lot 74, Minocqua, WI 54548For Sale
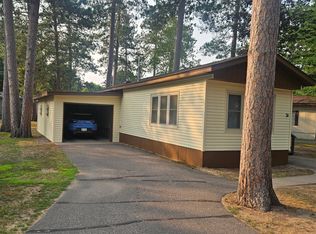 MLS ID #219021, NEIL PLUISTER, RE/MAX PROPERTY PROS - MINOCQUA. GNMLS
 - $99,9002 bd1 ba1k sqftN14054 Linden Ave, Fifield, WI 54524For Sale
 MLS ID #216891, CALA NEU, NORTHWOODS REALTY. GNMLS
 - $117,0003 bd2 ba1k sqft742 Division St, Park Falls, WI 54552For Sale
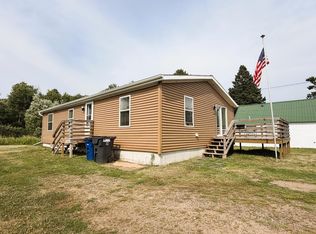 MLS ID #218868, COTY FLESSERT, NORTHWOODS REALTY. GNMLS
