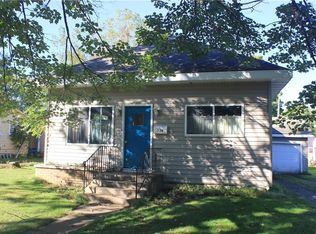
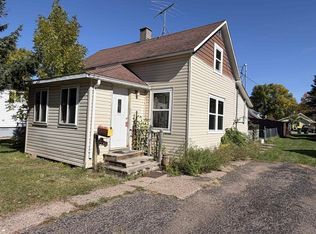
Looking for your next project? This 3-bedroom, 1-bath home offers an opportunity to create a great starter home, investment property, or rental. The main level features a living room, kitchen, and dining area, along with three bedrooms and a full bathroom. The full basement provides additional space and includes utility hookups, with a washer and dryer included. Outside, you'll find a fenced-in yard, a one-car attached garage, and a shed for extra storage. This home needs some elbow grease, but it could be a great opportunity for someone looking to build equity, create a rental property, or make a home their own. Bring your ideas and make this property your next project!
Under contract
$59,900
756 7th Ave S, Park Falls, WI 54552
3beds
880sqft
Single Family Residence
Built in 1910
6,011 Square Feet Lot
$-- Zestimate®
$68/sqft
$-- HOA
What's special
Full basementOne-car attached garageShed for extra storageDining areaFenced-in yardWasher and dryer included
- 26 days
- 652
- 29
Likely to sell faster than
Zillow last checked:
Listing updated:
Listed by:
CARI PLOENSE 715-762-3291,
NORTHWOODS REALTY
Source: GNMLS,MLS#: 219664
Facts & features
Interior
Bedrooms & bathrooms
- Bedrooms: 3
- Bathrooms: 1
- Full bathrooms: 1
Bedroom
- Level: First
- Dimensions: 7'10x10'8
Bedroom
- Level: First
- Dimensions: 8x9
Bedroom
- Level: First
- Dimensions: 9x10'6
Bathroom
- Level: First
Dining room
- Level: First
- Dimensions: 6x10'6
Kitchen
- Level: First
- Dimensions: 9'6x12
Living room
- Level: First
- Dimensions: 11x19'3
Other
- Level: First
- Dimensions: 6'6x20'2
Heating
- Forced Air, Natural Gas
Appliances
- Included: Dryer, Washer
- Laundry: Washer Hookup, In Basement
Features
- Flooring: Vinyl, Wood
- Basement: Full,Unfinished
- Has fireplace: No
- Fireplace features: None
Interior area
- Total structure area: 880
- Total interior livable area: 880 sqft
- Finished area above ground: 880
- Finished area below ground: 0
Property
Parking
- Total spaces: 1
- Parking features: Attached, Garage, One Car Garage
- Attached garage spaces: 1
Features
- Levels: One
- Stories: 1
- Exterior features: Fence, Shed
- Fencing: Yard Fenced
- Frontage length: 0,0
Lot
- Size: 6,011 Square Feet
- Features: Level
Details
- Additional structures: Shed(s)
- Parcel number: 271104703000
- Zoning description: Residential
Construction
Type & style
- Home type: SingleFamily
- Architectural style: One Story
- Property subtype: Single Family Residence
Materials
- Composite Siding, Frame, Masonite
- Foundation: Stone
- Roof: Composition,Shingle
Condition
- Year built: 1910
Utilities & green energy
- Electric: Circuit Breakers
- Sewer: Public Sewer
- Water: Public
Community & HOA
Community
- Subdivision: Haddys Add
Location
- Region: Park Falls
Financial & listing details
- Price per square foot: $68/sqft
- Tax assessed value: $45,200
- Annual tax amount: $753
- Date on market: 9/17/2026
- Ownership: Fee Simple
Estimated market value
Not available
Estimated sales range
Not available
$1,148/mo
Price history
| Date | Event | Price |
|---|---|---|
| 10/8/2026 | Contingent | $59,900$68/sqft |
Source:  GNMLS #219664 Report a problem GNMLS #219664 Report a problem | ||
| 9/17/2026 | Listed for sale | $59,900+23.5%$68/sqft |
Source: GNMLS #219664 Report a problem | ||
| 12/1/2021 | Sold | $48,500+120.5%$55/sqft |
Source:  WIREX MLS #1556206 Report a problem WIREX MLS #1556206 Report a problem | ||
| 2/15/2016 | Sold | $22,000-12%$25/sqft |
Source: Agent Provided Report a problem | ||
| 10/8/2015 | Listed for sale | $25,000-16.4%$28/sqft |
Source: HILGART REALTY INC #147688 Report a problem | ||
| 2/24/2015 | Listed for sale | $29,900$34/sqft |
Source: CENTURY 21® Hilgart Realty, Inc #147688 Report a problem | ||
Public tax history
| Year | Property taxes | Tax assessment |
|---|---|---|
| 2024 | $723 +4.5% | $30,000 |
| 2023 | $692 +5.2% | $30,000 |
| 2022 | $658 -16.5% | $30,000 |
| 2021 | $788 +0.4% | $30,000 |
| 2020 | $785 | $30,000 |
| 2019 | $785 +4.2% | $30,000 |
| 2018 | $753 -10.3% | $30,000 -16.4% |
| 2017 | $839 -0.6% | $35,900 |
| 2016 | $844 -4.9% | $35,900 |
| 2015 | $887 +17.3% | $35,900 |
| 2014 | $756 -13.3% | $35,900 |
| 2013 | $872 -0.2% | $35,900 |
| 2012 | $874 +10.4% | $35,900 |
| 2011 | $792 +2.1% | $35,900 |
| 2010 | $776 +1.2% | $35,900 |
| 2009 | $766 | $35,900 |
Find assessor info on the county website
Monthly payment
Est. payment
Payment breakdown
Explore the cost of this home by adjusting the details. Changes won't be saved.Climate risks
Neighborhood: 54552
Nearby schools
Schools provided by the listing agent
- Elementary: PR Chequamegon
- Middle: PR Chequamegon (Park Falls / Glidden)
- High: PR Chequamegon
Source: GNMLS. This data may not be complete. We recommend contacting the local school district to confirm school assignments for this home.