Skip main navigation
Off market
  • Price Unknown

    729 7th St S #S, Park Falls, WI 54552

    3beds
    1,524sqft
    Single Family Residence
    Built in 1950
    0.35 Acres Lot
    $-- Zestimate®
    $--/sqft
    $-- Estimated rent

    Home value

    Not available

    Estimated sales range

    Not available

    Not available

    Zestimate® history
    Loading
    Loading...

    Owner options

    List your home for rent

    Find your next renter with Zillow Rental Manager. Plus, with online applications, you can quickly screen prospective tenants – for free.

    Learn more
    Refinance and save

    Refinancing to a lower rate could help reduce your monthly payments and save thousands over the life of the loan.

    See today's rates

    Explore your selling options

    Work with a Zillow partner agent

    Leverage their expertise and Zillow's premium Showcase listings to get your home seen by more buyers.

    Get started

    List with your own agent

    Get your home in front of millions of buyers by listing it on Zillow.

    Learn how to do it

    Sell it yourself

    Take full control of how buyers see your home on Zillow by listing For Sale by Owner (FSBO).

    List your home

    What's special

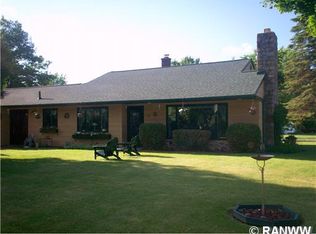
    (#351C) This well-built 3 bedroom, 1 bath home is located on a 102' x 150' lot on the corner of 7th Avenue S and 7th Street South. The interior with its solid wood cabinets, tongue and groove walls, and built in storage, will leave you with a warm at home feeling. The kitchen and dining room have linoleum floors, tongue and groove walls, and wood cabinets. The living room features a gas fireplace, carpet, tongue and groove, and access to the backyard. Down the carpeted hall you will find 3 carpeted bedrooms, 2 with tongue and groove walls and 1 with drywall, all with tons of storage and closet space. A bathroom with tile floor, drywall and more storage. The laundry has all wood cabinets, built-in storage, linoleum floors and access to entry/ breezeway and basement. The basement has a carpeted rec room with tongue and groove and gas fireplace. Off the breezeway there is access to the 1 car attached garage and brick patio, fire pit and nicely landscaped backyard.

    This property is not currently displayed as for sale or rent on Zillow. This may be different from what's on other websites or public sources.

    Zillow last checked:

    Listing updated:

    Listed by:

    MARK WAGNER 715-762-3291,

    HILGART REALTY INC

    Bought with:

    MARK WAGNER

    HILGART REALTY INC

    Source: GNMLS,MLS#: 142678MLS Logo

    Facts & features

    Interior

    Bedrooms & bathrooms
    • Bedrooms: 3
    • Bathrooms: 1
    • Full bathrooms: 1
    Primary bedroom
    • Level: First
    • Dimensions: 12x12
    Bedroom
    • Level: First
    • Dimensions: 9x11'6
    Bedroom
    • Level: First
    • Dimensions: 9'6x10
    Bathroom
    • Level: First
    • Dimensions: 5x7
    Bonus room
    • Level: Basement
    • Dimensions: 40x27
    Bonus room
    • Level: First
    • Dimensions: 13x24
    Dining room
    • Level: First
    • Dimensions: 10x12'6
    Florida room
    • Level: First
    • Dimensions: 12x12
    Kitchen
    • Level: First
    • Dimensions: 8x10'6
    Laundry
    • Level: First
    • Dimensions: 4x13
    Living room
    • Level: First
    • Dimensions: 14'6x21
    Other
    • Level: First
    • Dimensions: 7x10
    Recreation
    • Level: Basement
    • Dimensions: 14x16
    Heating
    • Forced Air, Natural Gas
    Appliances
    • Included: Dryer, Dishwasher, Electric Oven, Electric Range, Gas Water Heater, Microwave, Refrigerator, Washer
    • Laundry: Main Level
    Features
    • Ceiling Fan(s), Main Level Primary
    • Flooring: Carpet, Tile, Vinyl
    • Basement: Full,Interior Entry,Partially Finished
    • Number of fireplaces: 2
    • Fireplace features: Gas, Masonry, Multiple
    Interior area
    • Total structure area: 1,524
    • Total interior livable area: 1,524 sqft
    • Finished area above ground: 1,300
    • Finished area below ground: 224

    Property

    Parking
    • Total spaces: 1
    • Parking features: Attached, Garage, One Car Garage
    • Attached garage spaces: 1
    Features
    • Stories: 1
    • Patio & porch: Patio
    • Exterior features: Landscaping, Patio, Shed
    Lot
    • Size: 0.35 Acres
    • Dimensions: 102 x 150
    Details
    • Additional structures: Shed(s)
    • Parcel number: 24590
    • Zoning description: Residential

    Construction

    Type & style
    • Home type: SingleFamily
    • Architectural style: Ranch
    • Property subtype: Single Family Residence
    Materials
    • Aluminum Siding, Composite Siding, Frame
    • Foundation: Block
    • Roof: Composition,Shingle
    Condition
    • Year built: 1950

    Utilities & green energy

    • Electric: Circuit Breakers
    • Sewer: Public Sewer
    • Water: Public

    Community & HOA

    Location
    • Region: Park Falls

    Financial & listing details

    • Annual tax amount: $1,729
    • Date on market: 9/7/2023
    • Ownership: Fee Simple

    Price history

    DateEventPrice
    7/31/2015Sold$64,500$42/sqft
    Source: GNMLS #142678 Report a problem

    Public tax history

    Tax history is unavailable.

    Neighborhood: 54552

    Nearby schools

    GreatSchools rating
    Schools provided by the listing agent
    • Elementary: PR Park Falls
    • Middle: PR Chequamegon (Park Falls / Glidden)
    • High: PR Chequamegon

    Source: GNMLS. This data may not be complete. We recommend contacting the local school district to confirm school assignments for this home.