This spacious 3-bedroom, 2-bath home offers a fantastic opportunity to add your personal touch while building instant equity. Some projects have already been started, leaving just a bit of extra TLC needed to complete the finishing touches and truly make this home shine. Whether you are looking for a primary residence, investment property, or income-producing rental, this property has plenty of potential and charm. Located in a desirable neighborhood, the home is within walking distance to the hospital, downtown shopping and dining, and beautiful Hines Park and the golf course, making it a convenient location for everyday living and recreation. The main level features a front entrance with closet space, a comfortable living room, dining area, kitchen, full bathroom, and one bedroom. Just off the back of the home is a screened-in porch. Upstairs, you’ll find a large sitting area that provides flexible living space for a family room, office, playroom, or reading nook. The upper level also includes two additional bedrooms, a second full bathroom, and a convenient laundry area with extra closets and storage space. Additional features include a full basement for storage or workshop space, a roomy yard with space for gardening or outdoor activities, and a 2-car detached garage. Much of the home’s original character remains intact with hardwood flooring throughout most of the house, while the kitchen received new flooring approximately two years ago. With its solid layout, great location, and endless possibilities, this home is ready for someone to complete the updates and make it their own. A great opportunity for homeowners, investors, or anyone looking for a property with potential.
For sale
Price cut: $5K (7/29)
$99,900
311 Cedar St, Park Falls, WI 54552
3beds
1,446sqft
Single Family Residence
Built in 1900
0.32 Acres Lot
$-- Zestimate®
$69/sqft
$-- HOA
What's special
Dining areaScreened-in porch
- 135 days
- 203
- 14
Zillow last checked:
Listing updated:
Listed by:
CARI PLOENSE 715-762-3291,
NORTHWOODS REALTY
Source: GNMLS,MLS#: 217397
Facts & features
Interior
Bedrooms & bathrooms
- Bedrooms: 3
- Bathrooms: 2
- Full bathrooms: 2
Bedroom
- Level: First
- Dimensions: 11'6x15'3
Bedroom
- Level: Second
- Dimensions: 10'3x12
Bedroom
- Level: Second
- Dimensions: 8x12
Bathroom
- Level: First
Bathroom
- Level: Second
Dining room
- Level: First
- Dimensions: 10'6x15
Entry foyer
- Level: First
- Dimensions: 4'6x8
Kitchen
- Level: First
- Dimensions: 11x15'6
Laundry
- Level: Second
- Dimensions: 6'6x15'6
Living room
- Level: First
- Dimensions: 10'6x15
Other
- Level: Second
- Dimensions: 10'3x15'3
Heating
- Forced Air, Natural Gas
Features
- Ceiling Fan(s), Main Level Primary
- Basement: Exterior Entry,Unfinished,Walk-Out Access
- Has fireplace: No
- Fireplace features: None
Interior area
- Total structure area: 1,446
- Total interior livable area: 1,446 sqft
- Finished area above ground: 1,446
- Finished area below ground: 0
Property
Parking
- Total spaces: 2
- Parking features: Detached, Garage, Two Car Garage
- Garage spaces: 2
Features
- Levels: One and One Half
- Stories: 1.5
- Frontage length: 0,0
Lot
- Size: 0.32 Acres
- Dimensions: 66 x 212
Details
- Parcel number: 271112309000
- Zoning description: Residential
Construction
Type & style
- Home type: SingleFamily
- Architectural style: One and One Half Story
- Property subtype: Single Family Residence
Materials
- Frame, Wood Siding
- Roof: Composition,Shingle
Condition
- Year built: 1900
Utilities & green energy
- Sewer: Public Sewer
- Water: Public
Community & HOA
Location
- Region: Park Falls
Financial & listing details
- Price per square foot: $69/sqft
- Tax assessed value: $69,700
- Annual tax amount: $1,416
- Date on market: 5/27/2026
- Ownership: Fee Simple
Estimated market value
Not available
Estimated sales range
Not available
$1,434/mo
Price history
| Date | Event | Price |
|---|---|---|
| 7/29/2026 | Price change | $99,900-4.8%$69/sqft |
Source:  GNMLS #217397 Report a problem GNMLS #217397 Report a problem | ||
| 6/20/2026 | Price change | $104,900-4.5%$73/sqft |
Source: GNMLS #217397 Report a problem | ||
| 5/27/2026 | Listed for sale | $109,900+126.6%$76/sqft |
Source: GNMLS #217397 Report a problem | ||
| 10/26/2012 | Listing removed | $48,500$34/sqft |
Source: Peter G. Bushman #104135 Report a problem | ||
| 9/22/2011 | Price change | $48,500-12.6%$34/sqft |
Source: Peter G. Bushman #104135 Report a problem | ||
| 6/3/2011 | Listed for sale | $55,500$38/sqft |
Source: Peter G. Bushman #104135 Report a problem | ||
Public tax history
| Year | Property taxes | Tax assessment |
|---|---|---|
| 2024 | $1,389 -0.2% | $46,200 |
| 2023 | $1,391 +5.7% | $46,200 |
| 2022 | $1,317 +5.4% | $46,200 |
| 2021 | $1,249 +0.6% | $46,200 |
| 2020 | $1,242 | $46,200 |
| 2019 | $1,242 +4.2% | $46,200 |
| 2018 | $1,192 -2.3% | $46,200 -16.2% |
| 2017 | $1,220 -7.9% | $55,100 |
| 2016 | $1,325 -2.7% | $55,100 |
| 2015 | $1,361 +3.7% | $55,100 |
| 2014 | $1,313 -1.9% | $55,100 |
| 2013 | $1,338 -0.2% | $55,100 |
| 2012 | $1,342 +10.4% | $55,100 |
| 2011 | $1,215 -0.7% | $55,100 |
| 2010 | $1,224 +1.3% | $55,100 |
| 2009 | $1,208 | $55,100 |
Find assessor info on the county website
Monthly payment
Est. payment
Payment breakdown
Explore the cost of this home by adjusting the details. Changes won't be saved.Climate risks
Neighborhood: 54552
Nearby schools
Schools provided by the listing agent
- Elementary: PR Chequamegon
- Middle: PR Chequamegon (Park Falls / Glidden)
- High: PR Chequamegon
Source: GNMLS. This data may not be complete. We recommend contacting the local school district to confirm school assignments for this home.
Similar homes
- $109,9003 bd2 ba1.3k sqft284 3rd Ave S, Park Falls, WI 54552For Sale
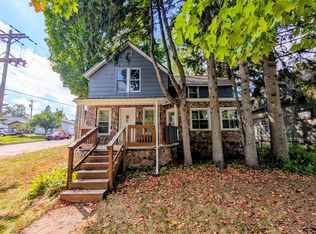 MLS ID #219382, MICHAEL KELLER, NORTHWOODS REALTY. GNMLS
 - $117,0003 bd2 ba1k sqft742 Division St, Park Falls, WI 54552For Sale
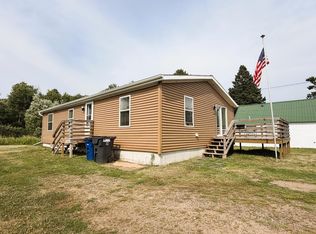 MLS ID #218868, COTY FLESSERT, NORTHWOODS REALTY. GNMLS
 - $84,9005 bd2 ba1.7k sqft421 3rd Ave S, Park Falls, WI 54552For Sale
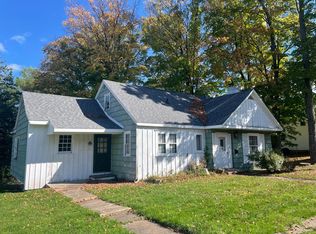 MLS ID #215020, DEBRA WEINBERGER, BIRCHLAND REALTY, INC - PARK FALLS. GNMLS
 - $129,9003 bd2 ba1.4k sqft284 1st St N, Park Falls, WI 54552For Sale
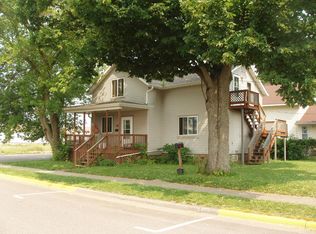 MLS ID #216541, PETER BUSHMAN, BIRCHLAND REALTY, INC - PARK FALLS. GNMLS
