(358/DW) This custom-built home features 5 bedrooms and 2 baths and is located on 3rd Ave in Park Falls on a roomy 110’x120’ corner lot. Home features a roomy living room with a wood-burning fireplace and built-ins. There is a dining room with a bow window which looks out to the wooded back yard. Step saver kitchen with oak cabinets, appliances included. 3 bedrooms and a full bath complete the main level. The upper level features 2 nice-sized bedrooms with hardwood floors and some built-ins and a full bathroom. The home has plenty of great storage options. The lower walkout level features a free standing wood fireplace in a family room and has a laundry room and a utility room. The exterior is wood-type siding and the roof has been reshingled in the past 2 years. There is a one car tuck-under garage, circular drive and nicely wooded backyard. A Family Pleaser, See It Today! $84,900. 2025 taxes: $1,920. (Lots 2 and 3 of Block 32 and N 10’ of Lot 6 Block 32. 23-40N-1W)
For sale
Price cut: $15K (10/5)
$84,900
421 3rd Ave S, Park Falls, WI 54552
5beds
1,783sqft
Single Family Residence
Built in ----
0.3 Acres Lot
$-- Zestimate®
$48/sqft
$-- HOA
What's special
One car tuck-under garageCircular driveNicely wooded backyard
- 332 days
- 421
- 28
Zillow last checked:
Listing updated:
Listed by:
DEBRA WEINBERGER 715-762-3276,
BIRCHLAND REALTY, INC - PARK FALLS
Source: GNMLS,MLS#: 215020
Facts & features
Interior
Bedrooms & bathrooms
- Bedrooms: 5
- Bathrooms: 2
- Full bathrooms: 2
Bedroom
- Level: Second
- Dimensions: 11x11
Bedroom
- Level: Second
- Dimensions: 16'6x10'6
Bedroom
- Level: First
- Dimensions: 11x16
Bedroom
- Level: First
- Dimensions: 10'6x11
Bedroom
- Level: First
- Dimensions: 11x10'6
Bathroom
- Level: First
Bathroom
- Level: Second
Dining room
- Level: First
- Dimensions: 9x10
Entry foyer
- Level: First
- Dimensions: 6x4'6
Kitchen
- Level: First
- Dimensions: 10'6x10'6
Living room
- Level: First
- Dimensions: 13x18
Porch
- Level: First
- Dimensions: 3'6x5
Heating
- Baseboard, Electric, Forced Air, Natural Gas
Appliances
- Included: Dryer, Gas Water Heater, Range, Refrigerator, Washer
Features
- Attic
- Flooring: Vinyl, Wood
- Basement: Exterior Entry,Partial,Unfinished
- Attic: Floored
- Number of fireplaces: 1
- Fireplace features: Masonry, Wood Burning
Interior area
- Total structure area: 1,783
- Total interior livable area: 1,783 sqft
- Finished area above ground: 1,783
- Finished area below ground: 0
Property
Parking
- Total spaces: 1
- Parking features: Attached, Underground, Garage, One Car Garage, Driveway
- Attached garage spaces: 1
- Has uncovered spaces: Yes
Features
- Levels: One and One Half
- Stories: 1.5
- Patio & porch: Deck, Open
- Frontage length: 0,0
Lot
- Size: 0.3 Acres
- Dimensions: 110 x 120
Details
- Parcel number: 23604
Construction
Type & style
- Home type: SingleFamily
- Architectural style: One and One Half Story
- Property subtype: Single Family Residence
Materials
- Frame, Shingle Siding, Wood Siding
- Foundation: Stone
- Roof: Composition,Shingle
Utilities & green energy
- Electric: Circuit Breakers
- Sewer: Public Sewer
- Water: Public
Community & HOA
Location
- Region: Park Falls
Financial & listing details
- Price per square foot: $48/sqft
- Tax assessed value: $93,600
- Annual tax amount: $1,920
- Date on market: 11/11/2025
- Ownership: Fee Simple
Estimated market value
Not available
Estimated sales range
Not available
$1,804/mo
Price history
| Date | Event | Price |
|---|---|---|
| 10/5/2026 | Listed for sale | $84,900-15%$48/sqft |
Source:  GNMLS #215020 Report a problem GNMLS #215020 Report a problem | ||
| 9/18/2026 | Contingent | $99,900$56/sqft |
Source: GNMLS #215020 Report a problem | ||
| 4/22/2026 | Price change | $99,900-16.7%$56/sqft |
Source: GNMLS #215020 Report a problem | ||
| 11/11/2025 | Listed for sale | $119,900$67/sqft |
Source: GNMLS #215020 Report a problem | ||
Public tax history
| Year | Property taxes | Tax assessment |
|---|---|---|
| 2024 | $1,884 +11.2% | $62,100 |
| 2023 | $1,695 +5.2% | $62,100 |
| 2022 | $1,611 +9.6% | $62,100 |
| 2021 | $1,469 -3.3% | $62,100 |
| 2020 | $1,520 | $62,100 |
| 2019 | $1,520 +2.9% | $62,100 |
| 2018 | $1,477 -7.3% | $62,100 -11.4% |
| 2017 | $1,594 -0.2% | $70,100 |
| 2016 | $1,597 -7.8% | $70,100 |
| 2015 | $1,732 +8.2% | $70,100 |
| 2014 | $1,601 -6% | $70,100 |
| 2013 | $1,703 -0.2% | $70,100 |
| 2012 | $1,707 +10.4% | $70,100 |
| 2011 | $1,546 -1.8% | $70,100 |
| 2010 | $1,574 +1.3% | $70,100 |
| 2009 | $1,554 | $70,100 |
Find assessor info on the county website
Monthly payment
Est. payment
Payment breakdown
Explore the cost of this home by adjusting the details. Changes won't be saved.Climate risks
Neighborhood: 54552
Nearby schools
Schools provided by the listing agent
- Elementary: PR Chequamegon
- Middle: PR Chequamegon (Park Falls / Glidden)
- High: PR Chequamegon
Source: GNMLS. This data may not be complete. We recommend contacting the local school district to confirm school assignments for this home.

Similar homes
- $99,9003 bd2 ba1.4k sqft311 Cedar St, Park Falls, WI 54552For Sale
 MLS ID #217397, CARI PLOENSE, NORTHWOODS REALTY. GNMLS
 - $109,9003 bd2 ba1.3k sqft284 3rd Ave S, Park Falls, WI 54552For Sale
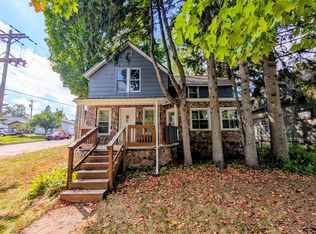 MLS ID #219382, MICHAEL KELLER, NORTHWOODS REALTY. GNMLS
 - $117,0003 bd2 ba1k sqft742 Division St, Park Falls, WI 54552For Sale
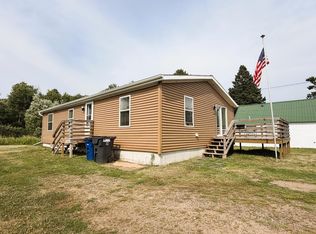 MLS ID #218868, COTY FLESSERT, NORTHWOODS REALTY. GNMLS
 - $99,9002 bd2 ba1.3k sqft868 2nd Ave N, Park Falls, WI 54552For Sale
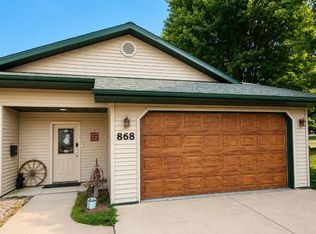 MLS ID #219010, CARI PLOENSE, NORTHWOODS REALTY. GNMLS
