If you’re looking for a great investment opportunity in Phillips, WI, this upper-and-lower duplex is worth a closer look! Conveniently located in the heart of town, the property is just minutes from local shops, grocery stores, bars, and restaurants. Both units are currently occupied by long-term, low-maintenance tenants, with each unit generating $650 per month in rent. Utilities are currently included, and the tenants are responsible for snow removal and lawn care. The seller has completed several updates during their ownership, including windows, roofing, furnace, and water heater improvements. Whether you’re looking for a low-maintenance investment property to maintain as-is or a property with potential for future improvements, this duplex offers plenty of possibilities. With its convenient location and existing rental income, it could be a great addition to an investment portfolio or an opportunity to make the property your own. Contact me today to schedule a private showing. 24-hour notice is required for all showings.
For sale
$119,900
674 Beebe St, Phillips, WI 54555
2beds
1,044sqft
Duplex, Multi Family
Built in ----
-- sqft lot
$-- Zestimate®
$115/sqft
$-- HOA
What's special
Water heater improvements
- 20 days
- 235
- 11
Zillow last checked:
Listing updated:
Listed by:
ALLI MATHYS 920-312-0113,
RE/MAX NEW HORIZONS REALTY LLC
Source: GNMLS,MLS#: 219499
Facts & features
Interior
Bedrooms & bathrooms
- Bedrooms: 2
- Bathrooms: 2
- Full bathrooms: 2
Primary bedroom
- Level: First
- Dimensions: 13x14
Bedroom
- Level: Second
- Dimensions: 9x15
Bathroom
- Level: First
Bathroom
- Level: Second
Dining room
- Level: First
- Dimensions: 9x13
Florida room
- Level: First
- Dimensions: 9x8
Kitchen
- Level: First
- Dimensions: 9x8
Kitchen
- Level: Second
- Dimensions: 9x6
Living room
- Level: First
- Dimensions: 14x11
Living room
- Level: Second
- Dimensions: 11x15
Heating
- Baseboard, Electric
Appliances
- Included: Electric Water Heater
Features
- Ceiling Fan(s), Bath in Primary Bedroom, Walk-In Closet(s)
- Flooring: Carpet, Laminate
- Basement: Partial
- Has fireplace: No
- Fireplace features: None
Interior area
- Total structure area: 1,044
- Total interior livable area: 1,044 sqft
- Finished area above ground: 1,044
- Finished area below ground: 0
Property
Parking
- Parking features: No Garage
Features
- Levels: Two
- Stories: 2
- Exterior features: Shed
- Frontage length: 0,0
Lot
- Size: 9,365 Square Feet
Details
- Additional structures: Shed(s)
- Parcel number: 272107304000
Construction
Type & style
- Home type: MultiFamily
- Architectural style: Two Story
- Property subtype: Duplex, Multi Family
- Attached to another structure: Yes
Materials
- Frame, Vinyl Siding
- Roof: Composition,Shingle
Utilities & green energy
- Sewer: Public Sewer
- Water: Public
Community & HOA
Location
- Region: Phillips
Financial & listing details
- Price per square foot: $115/sqft
- Tax assessed value: $87,600
- Annual tax amount: $1,713
- Date on market: 9/9/2026
- Ownership: Fee Simple
Estimated market value
Not available
Estimated sales range
Not available
Not available
Price history
| Date | Event | Price |
|---|---|---|
| 9/9/2026 | Listed for sale | $119,900$115/sqft |
Source:  GNMLS #219499 Report a problem GNMLS #219499 Report a problem | ||
Public tax history
| Year | Property taxes | Tax assessment |
|---|---|---|
| 2024 | $1,635 +8.4% | $59,800 |
| 2023 | $1,507 -0.9% | $59,800 |
| 2022 | $1,520 +4.4% | $59,800 |
| 2021 | $1,456 +3.4% | $59,800 |
| 2020 | $1,409 | $59,800 |
| 2019 | $1,409 +3.3% | $59,800 |
| 2018 | $1,363 -2.9% | $59,800 |
| 2017 | $1,405 -2.3% | $59,800 |
| 2016 | $1,438 -3.7% | $59,800 |
| 2015 | $1,493 +9.3% | $59,800 |
| 2014 | $1,366 -10.1% | $59,800 |
| 2013 | $1,519 -3.1% | $59,800 |
| 2012 | $1,568 +3.5% | $59,800 |
| 2011 | $1,515 +9.6% | $59,800 |
| 2010 | $1,383 +8.8% | $59,800 |
| 2009 | $1,271 | $59,800 |
Find assessor info on the county website
Monthly payment
Est. payment
Payment breakdown
Explore the cost of this home by adjusting the details. Changes won't be saved.Climate risks
Neighborhood: 54555

Similar homes
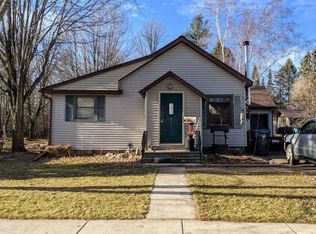
- $119,9003 bd1 ba780 sqft676 LAKE AVENUE SOUTH, Phillips, WI 54555Active
 MLS ID #22604250, CASSIDY ECKLUND. WIREX MLS
 - $175,0002 bd1 ba1k sqftW9542 Cth S, Phillips, WI 54555For Sale
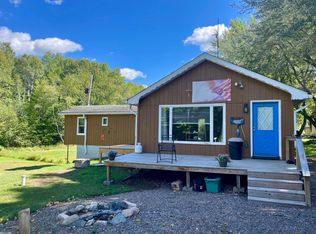 MLS ID #219527, JAMIE LUND, RE/MAX NEW HORIZONS REALTY LLC. GNMLS
 - $124,9001 bd1 ba1.2k sqftW6964 Holy Cross Rd, Fifield, WI 54524For Sale
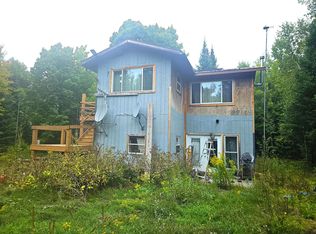 MLS ID #219353, BRENT ZIERER, BIRCHLAND REALTY, INC. - PHILLIPS. GNMLS
 - $147,5002 bd1 ba576 sqft2180 White Rd, Tomahawk, WI 54487For Sale
 MLS ID #219400, JACKIE LEONHARD TEAM, NORTHWOODS COMMUNITY REALTY, LLC. GNMLS
