(106/KO) Welcome home to N3814 County Rd N, Kennan WI. Enjoy room to roam on this 5.3+\- acre property with a mix of hay field, horse pasture, and homesite. A well-cared for 16’x80’, 1280 sq. ft. mobile home built in 1995 offers comfortable low cost living in the Northwoods of Wisconsin. Outside you'll find a 36’x28’,1000 sq. ft. oversized two car garage and workshop. Room for your cars, trucks, toys, and hobbies. Enjoy this home for year-round living, or your Northwoods recreation cabin. Price County offers access to countless lakes, public land, county and national forests. Bring your animals, start a garden, enjoy your homestead with access to all the Northwoods has to offer. Take in the view of the surrounding farmland, breathe easy, and know you live in a place that still appreciates the simple pleasures and slower pace of life. 2025 Taxes: $835.66 (14-35-02W Prt of NW-SE S 417.7' of the W 555.21')
Under contract
$135,000
N3814 Cth N, Kennan, WI 54537
3beds
1,280sqft
Single Family Residence
Built in 1995
5.33 Acres Lot
$-- Zestimate®
$105/sqft
$-- HOA
What's special
- 64 days
- 16
- 1
Likely to sell faster than
Zillow last checked:
Listing updated:
Listed by:
KEVIN ONCHUCK 630-460-0051,
BIRCHLAND REALTY, INC. - PHILLIPS
Source: GNMLS,MLS#: 218473
Facts & features
Interior
Bedrooms & bathrooms
- Bedrooms: 3
- Bathrooms: 2
- Full bathrooms: 2
Bedroom
- Level: First
- Dimensions: 11'6x16
Bedroom
- Level: First
- Dimensions: 9x11
Bedroom
- Level: First
- Dimensions: 9x14'6
Bathroom
- Level: First
Bathroom
- Level: First
Kitchen
- Level: First
- Dimensions: 13x16
Laundry
- Level: First
- Dimensions: 4x6
Living room
- Level: First
- Dimensions: 12'6x13
Heating
- Forced Air, Propane
Cooling
- Wall/Window Unit(s)
Appliances
- Included: Dryer, Electric Water Heater, Gas Oven, Gas Range, Refrigerator
- Laundry: Main Level
Features
- Main Level Primary
- Flooring: Carpet
- Basement: None
- Has fireplace: No
- Fireplace features: None
Interior area
- Total structure area: 1,280
- Total interior livable area: 1,280 sqft
- Finished area above ground: 1,280
- Finished area below ground: 0
Property
Parking
- Total spaces: 2
- Parking features: Detached, Garage, Two Car Garage, Heated Garage, Storage
- Garage spaces: 2
- Has uncovered spaces: Yes
Features
- Levels: One
- Stories: 1
- Exterior features: Garden, Gravel Driveway, Propane Tank - Leased
- Frontage length: 0,0
Lot
- Size: 5.33 Acres
Details
- Parcel number: 12199
- Zoning description: Agricultural
Construction
Type & style
- Home type: SingleFamily
- Architectural style: One Story
- Property subtype: Single Family Residence
Materials
- Manufactured, Vinyl Siding
- Foundation: Block, Pillar/Post/Pier
- Roof: Composition,Shingle
Condition
- Year built: 1995
Utilities & green energy
- Electric: Circuit Breakers
- Sewer: Holding Tank
- Water: Drilled Well
Community & HOA
Location
- Region: Kennan
Financial & listing details
- Price per square foot: $105/sqft
- Annual tax amount: $836
- Date on market: 7/14/2026
- Ownership: Fee Simple
Estimated market value
Not available
Estimated sales range
Not available
$1,418/mo
Price history
| Date | Event | Price |
|---|---|---|
| 7/24/2026 | Contingent | $135,000$105/sqft |
Source:  GNMLS #218473 Report a problem GNMLS #218473 Report a problem | ||
| 7/14/2026 | Listed for sale | $135,000$105/sqft |
Source: GNMLS #218473 Report a problem | ||
Public tax history
Tax history is unavailable.
Monthly payment
Est. payment
Payment breakdown
Explore the cost of this home by adjusting the details. Changes won't be saved.Climate risks
Neighborhood: 54537
Nearby schools
Schools provided by the listing agent
- Elementary: PR Phillips
- Middle: PR Phillips
- High: PR Phillips
Source: GNMLS. This data may not be complete. We recommend contacting the local school district to confirm school assignments for this home.

Similar homes
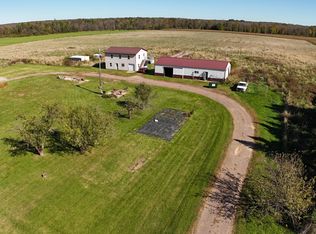
- $146,0001 bd-- ba864 sqftN4550 Elm Dr, Kennan, WI 54537For Sale
 MLS ID #216536, COTY FLESSERT, NORTHWOODS REALTY. GNMLS
 - $149,0002 bd1 ba1.3k sqftN8152 State Highway 13, Phillips, WI 54555For Sale
 MLS ID #218756, KATHLEEN LOCHNER, RE/MAX NEW HORIZONS REALTY LLC. GNMLS
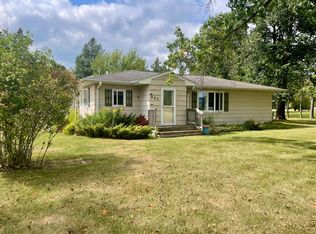
 - $149,9003 bd1 ba1k sqft807 Town St, Prentice, WI 54556For Sale
 MLS ID #219262, JAMIE LUND, RE/MAX NEW HORIZONS REALTY LLC. GNMLS
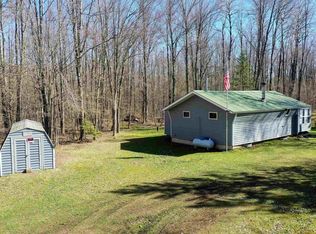
 - $125,000-- bd-- ba640 sqftN8878 BLUE MOON LANE, Westboro, WI 54490Active
 MLS ID #22504821, TEAM DIXON GREINER REALTY. WIREX MLS
