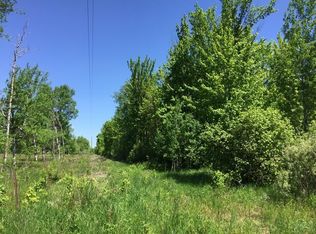
What has lovingly been known by the current owners for years as the “Duck Inn” is now available for sale! Ideally located directly on State Highway 13, with additional driveway access from East Road, this beautiful 40-acre property offers endless possibilities for a hunting camp, future homesite, hobby farm, or Northwoods getaway. The property features a picturesque pond, beautiful open fields, and a wooded area tucked into the back corner. The well-maintained cabin offers three bedrooms, one full bathroom, and plenty of space for family and friends to gather and enjoy everything the Northwoods has to offer. The cabin is clean and has been well maintained over the years. An addition was added providing a spacious living room, full bathroom, and third bedroom. A large metal pole shed adds even more functionality to the property, featuring 220-volt power and a convenient 12-foot sliding door—perfect for storing equipment, recreational vehicles, or other belongings. If you’ve been searching for a property with acreage, privacy, a cabin, outbuildings, and endless potential, the Duck Inn is ready for its next chapter.
For sale
Price cut: $10K (9/30)
$219,500
N7150 State Highway 13, Phillips, WI 54555
3beds
800sqft
Single Family Residence
Built in ----
40 Acres Lot
$-- Zestimate®
$274/sqft
$-- HOA
What's special
- 40 days
- 1,309
- 99
Zillow last checked:
Listing updated:
Listed by:
JAMIE LUND 715-820-0890,
RE/MAX NEW HORIZONS REALTY LLC
Source: GNMLS,MLS#: 219192
Facts & features
Interior
Bedrooms & bathrooms
- Bedrooms: 3
- Bathrooms: 1
- Full bathrooms: 1
Bedroom
- Level: First
- Dimensions: 9x9
Bedroom
- Level: First
- Dimensions: 8x10
Bedroom
- Level: First
- Dimensions: 10x9
Bathroom
- Level: First
Kitchen
- Level: First
- Dimensions: 18x13
Living room
- Level: First
- Dimensions: 14x14
Heating
- Propane, Space Heater
Appliances
- Included: Electric Water Heater
Features
- Attic
- Flooring: Laminate, Other
- Basement: Partial,Unfinished
- Attic: Floored
- Has fireplace: No
- Fireplace features: None
Interior area
- Total structure area: 800
- Total interior livable area: 800 sqft
- Finished area above ground: 800
- Finished area below ground: 0
Property
Parking
- Total spaces: 2
- Parking features: Four Car Garage, Four or more Spaces, Driveway
- Garage spaces: 4
- Has uncovered spaces: Yes
Features
- Levels: One and One Half
- Stories: 1.5
- Frontage length: 0,0
Lot
- Size: 40 Acres
- Features: Buildable, Farm, Level, Open Space, Pasture, Private, Pond on Lot, Secluded, Wooded
Details
- Parcel number: 034100603000
- Zoning description: Agricultural
Construction
Type & style
- Home type: SingleFamily
- Architectural style: One and One Half Story
- Property subtype: Single Family Residence
Materials
- Frame, Wood Siding
- Foundation: Pillar/Post/Pier, Stone, Cellar
- Roof: Composition,Shingle
Utilities & green energy
- Sewer: Conventional Sewer
- Water: Other
Community & HOA
Location
- Region: Phillips
Financial & listing details
- Price per square foot: $274/sqft
- Tax assessed value: $200,500
- Annual tax amount: $1,260
- Date on market: 8/23/2026
- Ownership: Fee Simple
Estimated market value
Not available
Estimated sales range
Not available
$1,069/mo
Price history
| Date | Event | Price |
|---|---|---|
| 9/30/2026 | Price change | $219,500-4.4%$274/sqft |
Source:  GNMLS #219192 Report a problem GNMLS #219192 Report a problem | ||
| 8/23/2026 | Listed for sale | $229,500$287/sqft |
Source: GNMLS #219192 Report a problem | ||
Public tax history
| Year | Property taxes | Tax assessment |
|---|---|---|
| 2024 | $1,303 +22% | $56,200 +1.6% |
| 2023 | $1,068 +2.6% | $55,300 -1.1% |
| 2022 | $1,040 +11.7% | $55,900 +0.7% |
| 2021 | $931 +19% | $55,500 +0.5% |
| 2020 | $782 | $55,200 |
| 2019 | $782 +3.8% | $55,200 +0.4% |
| 2018 | $754 -0.3% | $55,000 -2.1% |
| 2017 | $756 -3.1% | $56,200 +0.2% |
| 2016 | $781 -12.9% | $56,100 |
| 2015 | $896 +10.1% | $56,100 -0.2% |
| 2014 | $814 -10.5% | $56,200 |
| 2013 | $909 -6.5% | $56,200 -8% |
| 2012 | $973 +3.7% | $61,100 |
| 2011 | $938 -0.7% | $61,100 |
| 2010 | $945 -1.8% | $61,100 |
| 2009 | $962 | $61,100 |
Find assessor info on the county website
Monthly payment
Est. payment
Payment breakdown
Explore the cost of this home by adjusting the details. Changes won't be saved.Climate risks
Neighborhood: 54555
Nearby schools
Schools provided by the listing agent
- Elementary: PR Phillips
- Middle: PR Phillips
- High: PR Phillips
Source: GNMLS. This data may not be complete. We recommend contacting the local school district to confirm school assignments for this home.
Similar homes
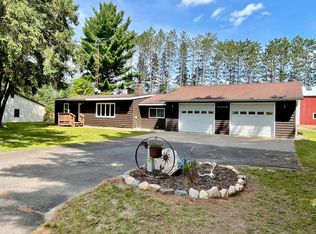
- $234,9003 bd1 ba1k sqftN10012 Dardis Lake Ln, Phillips, WI 54555For Sale
 MLS ID #219311, JAMIE LUND, RE/MAX NEW HORIZONS REALTY LLC. GNMLS
 - $119,9003 bd1 ba780 sqft676 LAKE AVENUE SOUTH, Phillips, WI 54555Active
 MLS ID #22604250, CASSIDY ECKLUND. WIREX MLS
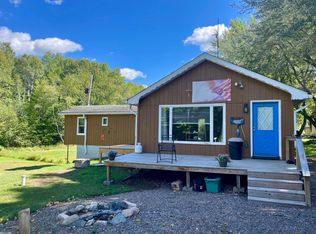
 - $175,0002 bd1 ba1k sqftW9542 Cth S, Phillips, WI 54555For Sale
 MLS ID #219527, JAMIE LUND, RE/MAX NEW HORIZONS REALTY LLC. GNMLS
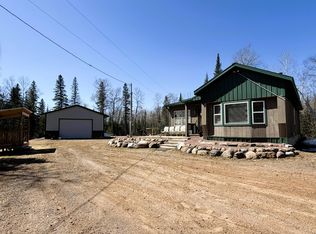
 - $224,9002 bd1 ba970 sqftN12651 Price Lake Rd, Park Falls, WI 54552For Sale
 MLS ID #216442, COTY FLESSERT, NORTHWOODS REALTY. GNMLS
