EM Shall be held at Gowey Title Company. Condo Association, See Docs for details. $250.00/Month. Covers internet, garbage, dock installation/removal, lawn care, snow removal. Shared Well & Septic.,Welcome to Deer Lake Cabins, a secluded seven-home condo community nestled along 1,000 feet of pristine shoreline on Deer Lake?a 150-acre, Class A Musky lake offering full recreation opportunities year-round. This charming two-bedroom, one-bath cabin comes fully furnished and move-in ready?just pack your bags and start enjoying lake life! Step outside to experience everything this peaceful community has to offer: a sandy swimming beach, viewing decks, and a fish cleaning house?perfect for anglers looking to take advantage of the lake?s renowned fishing. Whether you?re boating, swimming, or simply relaxing, every day feels like a vacation. A low $250/month condo fee covers WiFi, trash service, snow removal, and general maintenance?giving you more time to enjoy the outdoors and less time worrying about upkeep. Don?t miss this rare opportunity to own a slice of Northwoods paradise?ideal as a vacation home, rental investment, or your peaceful Northwoods escape.
Active
$185,000
N9704 DEER LAKE LANE, Phillips, WI 54555
2beds
600sqft
Condominium
Built in 1940
-- sqft lot
$-- Zestimate®
$308/sqft
$250/mo HOA
What's special
- 18 days
- 256
- 4
Zillow last checked:
Listing updated:
Listed by:
JAMIE LUND 715-820-0890,
RE/MAX NEW HORIZONS REALTY
Source: WIREX MLS,MLS#: 22604401 Originating MLS: Central WI Board of REALTORS
Originating MLS: Central WI Board of REALTORSFacts & features
Interior
Bedrooms & bathrooms
- Bedrooms: 2
- Bathrooms: 1
- Full bathrooms: 1
- Main level bedrooms: 2
Primary bedroom
- Level: Main
- Area: 90
- Dimensions: 10 x 9
Bedroom 2
- Level: Main
- Area: 90
- Dimensions: 9 x 10
Kitchen
- Level: Main
- Area: 100
- Dimensions: 10 x 10
Living room
- Level: Main
- Area: 88
- Dimensions: 11 x 8
Heating
- Propane
Appliances
- Included: Refrigerator, Dishwasher, Microwave
Features
- Ceiling Fan(s), High Speed Internet
- Basement: None / Slab,None
Interior area
- Total structure area: 600
- Total interior livable area: 600 sqft
- Finished area above ground: 600
- Finished area below ground: 0
Property
Parking
- Parking features: No Garage
Features
- Levels: One,1 Story
- Stories: 1
- Patio & porch: Deck
- On waterfront: Yes
- Waterfront features: Lake, Waterfront, Over 300 feet
- Body of water: Deer Lake
Lot
- Size: 871 Square Feet
Details
- Parcel number: 034102903000
Construction
Type & style
- Home type: Condo
- Property subtype: Condominium
Materials
- Vinyl Siding
- Roof: Shingle
Condition
- 21+ Years
- New construction: No
- Year built: 1940
Utilities & green energy
- Sewer: Septic Tank
- Water: Well
Community & HOA
Community
- Subdivision: Deer Lake Condo Association
HOA
- Has HOA: Yes
- HOA fee: $250 monthly
Location
- Region: Phillips
- Municipality: Worcester
Financial & listing details
- Price per square foot: $308/sqft
- Annual tax amount: $2,392
- Date on market: 9/6/2026
Estimated market value
Not available
Estimated sales range
Not available
$864/mo
Price history
| Date | Event | Price |
|---|---|---|
| 9/6/2026 | Price change | $185,000-5.1%$308/sqft |
Source:  WIREX MLS #22604401 Report a problem WIREX MLS #22604401 Report a problem | ||
| 3/8/2026 | Listed for sale | $195,000$325/sqft |
Source:  GNMLS #215994 Report a problem GNMLS #215994 Report a problem | ||
| 3/1/2026 | Listing removed | $195,000$325/sqft |
Source: WIREX MLS #22502467 Report a problem | ||
| 1/6/2026 | Listed for sale | $195,000$325/sqft |
Source: WIREX MLS #22502467 Report a problem | ||
Public tax history
Tax history is unavailable.
Monthly payment
Est. payment
Payment breakdown
Explore the cost of this home by adjusting the details. Changes won't be saved.Climate risks
Neighborhood: 54555

Similar homes
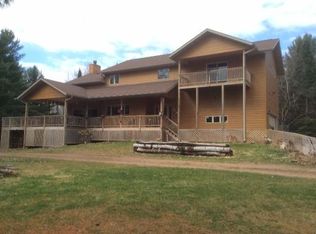
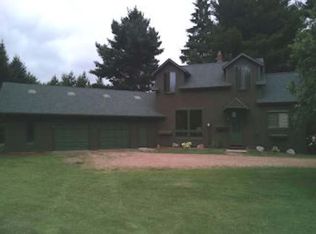
- $185,0002 bd1 ba600 sqftN9704 Deer Lake Ln #6, Phillips, WI 54555For Sale
 MLS ID #219473, JAMIE LUND, RE/MAX NEW HORIZONS REALTY LLC. GNMLS
 - $185,0002 bd1 ba600 sqftN9702 Deer Lake Ln #5, Phillips, WI 54555For SaleMLS ID #219265, JAMIE LUND, RE/MAX NEW HORIZONS REALTY LLC. GNMLS
- $224,9002 bd1 ba880 sqftN10653 Old 13 Rd, Phillips, WI 54555For Sale
 MLS ID #11959058, Henry Kielsmeier, Bennett Realty Group. My State MLS
 - $229,5003 bd1 ba800 sqftN7150 State Highway 13, Phillips, WI 54555For Sale
 MLS ID #219192, JAMIE LUND, RE/MAX NEW HORIZONS REALTY LLC. GNMLS
