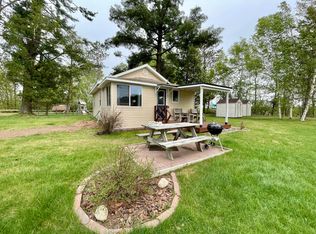
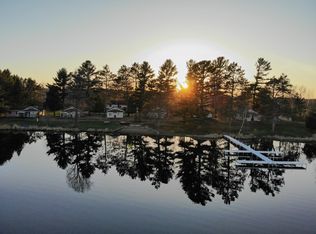
Welcome to Deer Lake Cabins! Discover the best of Northwoods lake living in this charming two-bedroom, one-bath cabin, nestled within a secluded seven-home condo community boasting an impressive 1,000 feet of pristine shoreline on beautiful Deer Lake. Deer Lake is a 150-acre, Class A Musky lake offering exceptional year-round recreation, from boating and swimming to fishing and peaceful days spent enjoying the great outdoors. This fully furnished, move-in-ready cabin makes it easy to start enjoying the lake life from day one—just bring your bags and settle in! The community offers an array of amenities designed to maximize your enjoyment, including a sandy swimming beach, viewing decks, and a fish cleaning house for anglers eager to take advantage of Deer Lake’s renowned fishing. Whether you’re casting a line, cruising the water, taking a swim, or simply relaxing by the lake, this is a place where every day feels like a getaway. A low $250/month condo fee includes WiFi, trash service, snow removal, seasonal dock installation and removal, and general maintenance, allowing you to spend less time on upkeep and more time enjoying everything the Northwoods has to offer. Whether you’re searching for a vacation retreat, rental investment, or peaceful Northwoods escape, this is a rare opportunity to own a piece of lakefront paradise. Come experience Deer Lake Cabins and make your Northwoods dreams a reality!
For sale
Price cut: $10K (9/6)
$185,000
N9702 Deer Lake Ln #5, Phillips, WI 54555
2beds
600sqft
Condominium
Built in ----
-- sqft lot
$176,100 Zestimate®
$308/sqft
$250/mo HOA
What's special
Two-bedroom one-bath cabinFully furnished move-in-ready cabinSandy swimming beachViewing decksFish cleaning house
- 30 days
- 438
- 17
Zillow last checked:
Listing updated:
Listed by:
JAMIE LUND 715-820-0890,
RE/MAX NEW HORIZONS REALTY LLC
Source: GNMLS,MLS#: 219265
Facts & features
Interior
Bedrooms & bathrooms
- Bedrooms: 2
- Bathrooms: 1
- Full bathrooms: 1
Bedroom
- Level: First
- Dimensions: 10x7
Bedroom
- Level: First
- Dimensions: 10x9
Bathroom
- Level: First
Dining room
- Level: First
- Dimensions: 8x8
Kitchen
- Level: First
- Dimensions: 10x10
Living room
- Level: First
- Dimensions: 11x6
Heating
- Propane, Space Heater
Appliances
- Included: Dishwasher, Gas Oven, Gas Range, Microwave, Propane Water Heater, Refrigerator
Features
- Flooring: Wood
- Basement: None
- Attic: Crawl Space
- Has fireplace: No
- Fireplace features: None
Interior area
- Total structure area: 600
- Total interior livable area: 600 sqft
- Finished area above ground: 600
- Finished area below ground: 0
Property
Parking
- Total spaces: 2
- Parking features: No Garage
- Has uncovered spaces: Yes
Features
- Levels: One
- Stories: 1
- Exterior features: Gravel Driveway
- Has view: Yes
- View description: Water
- Has water view: Yes
- Water view: Water
- Waterfront features: Shoreline - Sand, Shoreline - Fisherman/Weeds, Shoreline - Gravel, Lake Front
- Body of water: DEER
- Frontage type: Lakefront
- Frontage length: 1000,1000
Lot
- Features: Lake Front, Level, Open Space, Private, Secluded, Views, Wooded
Details
- Parcel number: 5003443801315 1661405000
Construction
Type & style
- Home type: Condo
- Architectural style: One Story
- Property subtype: Condominium
Materials
- Frame, Vinyl Siding
- Foundation: Slab
- Roof: Composition,Shingle
Utilities & green energy
- Electric: Circuit Breakers
- Sewer: Conventional Sewer, Shared Septic
- Water: Drilled Well, Shared Well
Community & HOA
Community
- Subdivision: Deer Lake Cabins Condominium Assoc
HOA
- Has HOA: Yes
- HOA fee: $250 monthly
Location
- Region: Phillips
Financial & listing details
- Price per square foot: $308/sqft
- Date on market: 8/27/2026
- Ownership: Condominium
Estimated market value
$176,100
$167,000 - $185,000
$959/mo
Price history
| Date | Event | Price |
|---|---|---|
| 9/6/2026 | Price change | $185,000-5.1%$308/sqft |
Source:  GNMLS #219265 Report a problem GNMLS #219265 Report a problem | ||
| 8/27/2026 | Listed for sale | $195,000$325/sqft |
Source: GNMLS #219265 Report a problem | ||
Public tax history
Tax history is unavailable.
Monthly payment
Est. payment
Payment breakdown
Explore the cost of this home by adjusting the details. Changes won't be saved.Climate risks
Neighborhood: 54555
Nearby schools
Schools provided by the listing agent
- Elementary: PR Phillips
- Middle: PR Phillips
- High: PR Phillips
Source: GNMLS. This data may not be complete. We recommend contacting the local school district to confirm school assignments for this home.

Similar homes
- $185,0002 bd1 ba600 sqftN9704 Deer Lake Ln #6, Phillips, WI 54555For Sale
 MLS ID #219473, JAMIE LUND, RE/MAX NEW HORIZONS REALTY LLC. GNMLS
 - $185,0002 bd1 ba600 sqftDeer Lake Condo Association, Phillips, WI 54555Active
 MLS ID #22604401, JAMIE LUND. WIREX MLS
 - $224,9002 bd1 ba880 sqftN10653 Old 13 Rd, Phillips, WI 54555For Sale
 MLS ID #11959058, Henry Kielsmeier, Bennett Realty Group. My State MLS
 - $229,5003 bd1 ba800 sqftN7150 State Highway 13, Phillips, WI 54555For Sale
 MLS ID #219192, JAMIE LUND, RE/MAX NEW HORIZONS REALTY LLC. GNMLS
