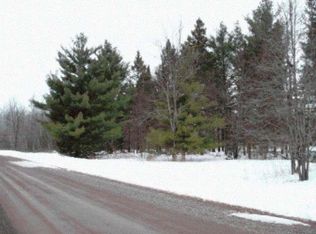
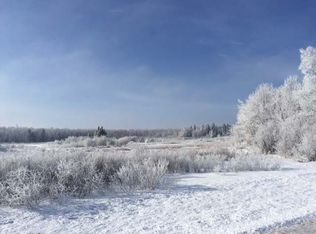
Welcome to your Northwoods retreat! Situated on a beautiful, level 1-acre lot, this well-maintained 2009 park model offers the perfect combination of comfort, recreation, and future potential. Inside, you'll find one bedroom, one full bathroom, and additional built-in sleeping bunks in the living area, making it easy to accommodate family and guests. The spacious living room provides plenty of room to relax, while the large kitchen features full-size appliances and ample cabinet space. Outside, the property continues to impress with a detached two-car garage featuring electricity, a concrete floor, and abundant room for vehicles, ATVs, UTVs, snowmobiles, or workshop space for your favorite Northwoods hobbies. A storage shed provides even more room for tools and equipment. Outdoor enthusiasts will love the direct access to the ATV/UTV trail and the close proximity to snowmobile trails. The beautifully maintained 1-acre parcel offers plenty of green space, mature fruit trees, and room to build or expand in the future. Whether you're looking for a weekend getaway, a recreational basecamp, or a peaceful place to enjoy the Northwoods, this property checks all the boxes. Schedule your private showing today—this one won't last long!
For sale
$129,900
W9399 Cth J, Catawba, WI 54515
1beds
610sqft
Manufactured Home, Single Family Residence
Built in 2009
1 Acres Lot
$-- Zestimate®
$213/sqft
$-- HOA
What's special
Storage shedLarge kitchenOne bedroomPlenty of green spaceAmple cabinet spaceFull-size appliancesMature fruit trees
- 64 days
- 76
- 4
Zillow last checked:
Listing updated:
Listed by:
JAMIE LUND 715-820-0890,
RE/MAX NEW HORIZONS REALTY LLC
Source: GNMLS,MLS#: 218890
Facts & features
Interior
Bedrooms & bathrooms
- Bedrooms: 1
- Bathrooms: 1
- Full bathrooms: 1
Primary bedroom
- Level: First
- Dimensions: 9x12
Bathroom
- Level: First
Entry foyer
- Level: First
- Dimensions: 6x6
Kitchen
- Level: First
- Dimensions: 12x8
Heating
- Forced Air, Propane
Appliances
- Included: Electric Oven, Electric Range, Electric Water Heater, Refrigerator
- Laundry: Main Level
Features
- Main Level Primary
- Flooring: Carpet, Laminate
- Basement: None
- Attic: None
- Has fireplace: No
- Fireplace features: Pellet Stove
Interior area
- Total structure area: 610
- Total interior livable area: 610 sqft
- Finished area above ground: 610
- Finished area below ground: 0
Property
Parking
- Total spaces: 2
- Parking features: Detached, Garage, Two Car Garage, Storage, Driveway
- Garage spaces: 2
- Has uncovered spaces: Yes
Features
- Levels: One
- Stories: 1
- Patio & porch: Deck, Open
- Exterior features: Landscaping, Shed, Skirting
- Frontage length: 0,0
Lot
- Size: 1 Acres
- Features: Buildable, Level, Private, Secluded
Details
- Additional structures: Shed(s)
- Parcel number: 018103009000
- Zoning description: Agricultural
Construction
Type & style
- Home type: MobileManufactured
- Architectural style: One Story
- Property subtype: Manufactured Home, Single Family Residence
Materials
- Manufactured, Vinyl Siding
- Foundation: Skirt
- Roof: Composition,Shingle
Condition
- Year built: 2009
Utilities & green energy
- Electric: Circuit Breakers
- Sewer: Holding Tank
- Water: Drilled Well
Community & HOA
Location
- Region: Catawba
Financial & listing details
- Price per square foot: $213/sqft
- Annual tax amount: $790
- Date on market: 8/6/2026
- Ownership: Fee Simple
Estimated market value
Not available
Estimated sales range
Not available
Not available
Price history
| Date | Event | Price |
|---|---|---|
| 8/6/2026 | Listed for sale | $129,900+664.1%$213/sqft |
Source:  GNMLS #218890 Report a problem GNMLS #218890 Report a problem | ||
| 11/17/2015 | Sold | $17,000$28/sqft |
Source: GNMLS #151756 Report a problem | ||
Public tax history
Tax history is unavailable.
Monthly payment
Climate risks
Neighborhood: 54515
Nearby schools
Schools provided by the listing agent
- Elementary: PR Phillips
- Middle: PR Phillips
- High: PR Phillips
Source: GNMLS. This data may not be complete. We recommend contacting the local school district to confirm school assignments for this home.
Similar homes
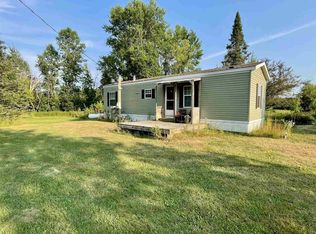
- $129,9001 bd1 ba610 sqftW9399 COUNTY ROAD J, Catawba, WI 54515Active
 MLS ID #22603776, JAMIE LUND. WIREX MLS
 - $147,5002 bd1 ba576 sqft2180 White Rd, Tomahawk, WI 54487For Sale
 MLS ID #219400, JACKIE LEONHARD TEAM, NORTHWOODS COMMUNITY REALTY, LLC. GNMLS
 - $146,0001 bd-- ba864 sqftN4550 Elm Dr, Kennan, WI 54537For Sale
 MLS ID #216536, COTY FLESSERT, NORTHWOODS REALTY. GNMLS
 - $119,9003 bd1 ba780 sqft676 LAKE AVENUE SOUTH, Phillips, WI 54555Active
 MLS ID #22604250, CASSIDY ECKLUND. WIREX MLS
