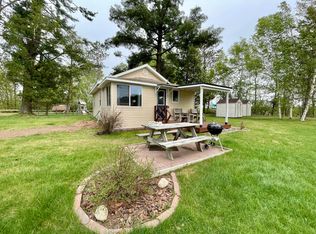
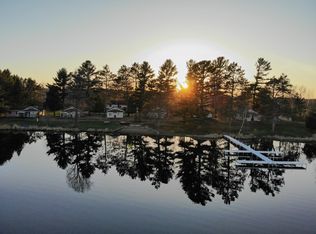
Welcome to Deer Lake Cabins, a secluded seven-home condo community nestled along 1,000 feet of pristine shoreline on Deer Lake—a 150-acre, Class A Musky lake offering full recreation opportunities year-round. This charming two-bedroom, one-bath cabin comes fully furnished and move-in ready—just pack your bags and start enjoying lake life! Step outside to experience everything this peaceful community has to offer: a sandy swimming beach, viewing decks, and a fish cleaning house—perfect for anglers looking to take advantage of the lake’s renowned fishing. Whether you’re boating, swimming, or simply relaxing, every day feels like a vacation. A low $250/month condo fee covers WiFi, trash service, snow removal, dock installation/removal, and general maintenance—giving you more time to enjoy the outdoors and less time worrying about upkeep. Don’t miss this rare opportunity to own a slice of Northwoods paradise—ideal as a vacation home, rental investment, or your peaceful Northwoods escape.
For sale
$185,000
N9704 Deer Lake Ln #6, Phillips, WI 54555
2beds
600sqft
Condominium
Built in ----
-- sqft lot
$-- Zestimate®
$308/sqft
$250/mo HOA
What's special
Sandy swimming beachViewing decksCharming two-bedroom one-bath cabinFish cleaning house
- 24 days
- 336
- 16
Zillow last checked:
Listing updated:
Listed by:
JAMIE LUND 715-820-0890,
RE/MAX NEW HORIZONS REALTY LLC
Source: GNMLS,MLS#: 219473
Facts & features
Interior
Bedrooms & bathrooms
- Bedrooms: 2
- Bathrooms: 1
- Full bathrooms: 1
Primary bedroom
- Level: First
- Dimensions: 9x10
Bedroom
- Level: First
- Dimensions: 10x9
Bathroom
- Level: First
Dining room
- Level: First
- Dimensions: 8x8
Kitchen
- Level: First
- Dimensions: 10x10
Living room
- Level: First
- Dimensions: 11x8
Heating
- Propane, Space Heater
Appliances
- Included: Dishwasher, Gas Oven, Gas Range, Microwave, Propane Water Heater, Refrigerator
Features
- Ceiling Fan(s)
- Flooring: Wood
- Attic: Crawl Space
- Has fireplace: No
- Fireplace features: None
Interior area
- Total structure area: 600
- Total interior livable area: 600 sqft
- Finished area above ground: 600
- Finished area below ground: 0
Property
Parking
- Total spaces: 2
- Parking features: No Garage
- Has uncovered spaces: Yes
Features
- Levels: One
- Stories: 1
- Patio & porch: Deck, Open
- Exterior features: Boat Lift, Landscaping, Gravel Driveway
- Has view: Yes
- On waterfront: Yes
- Waterfront features: Shoreline - Sand, Shoreline - Fisherman/Weeds, Shoreline - Rocky, Boat Ramp/Lift Access, Lake Front
- Body of water: DEER
- Frontage type: Lakefront
- Frontage length: 1000,1000
Lot
- Features: Lake Front, Level, Private, Rural Lot, Secluded
Details
- Parcel number: 034102903000
Construction
Type & style
- Home type: Condo
- Architectural style: One Story
- Property subtype: Condominium
Materials
- Frame, Vinyl Siding
- Foundation: Slab
- Roof: Composition,Shingle
Utilities & green energy
- Electric: Circuit Breakers
- Sewer: Conventional Sewer, Shared Septic
- Water: Drilled Well, Shared Well
Community & HOA
Community
- Subdivision: Deer Lake Condo Association
HOA
- Has HOA: Yes
- HOA fee: $250 monthly
Location
- Region: Phillips
Financial & listing details
- Price per square foot: $308/sqft
- Annual tax amount: $2,392
- Date on market: 9/6/2026
- Ownership: Condominium
Estimated market value
Not available
Estimated sales range
Not available
Not available
Price history
| Date | Event | Price |
|---|---|---|
| 9/6/2026 | Listed for sale | $185,000-5.1%$308/sqft |
Source:  GNMLS #219473 Report a problem GNMLS #219473 Report a problem | ||
| 3/1/2026 | Listing removed | $195,000$325/sqft |
Source: GNMLS #212461 Report a problem | ||
| 6/6/2025 | Listed for sale | $195,000$325/sqft |
Source: GNMLS #212461 Report a problem | ||
Public tax history
Tax history is unavailable.
Monthly payment
Est. payment
Payment breakdown
Explore the cost of this home by adjusting the details. Changes won't be saved.Climate risks
Neighborhood: 54555
Nearby schools
Schools provided by the listing agent
- Elementary: PR Phillips
- Middle: PR Phillips
- High: PR Phillips
Source: GNMLS. This data may not be complete. We recommend contacting the local school district to confirm school assignments for this home.

Similar homes
- $185,0002 bd1 ba600 sqftN9702 Deer Lake Ln #5, Phillips, WI 54555For Sale
 MLS ID #219265, JAMIE LUND, RE/MAX NEW HORIZONS REALTY LLC. GNMLS
 - $185,0002 bd1 ba600 sqftDeer Lake Condo Association, Phillips, WI 54555Active
 MLS ID #22604401, JAMIE LUND. WIREX MLS
 - $229,5003 bd1 ba800 sqftN7150 State Highway 13, Phillips, WI 54555For Sale
 MLS ID #219192, JAMIE LUND, RE/MAX NEW HORIZONS REALTY LLC. GNMLS
 - $119,9003 bd1 ba780 sqft676 LAKE AVENUE SOUTH, Phillips, WI 54555Active
 MLS ID #22604250, CASSIDY ECKLUND. WIREX MLS
