Immaculate ranch-style home offering direct access to snowmobile and UTV/ATV trails, just ¼ mile from the Dardis Lake boat landing. This charming 3-bedroom, 1-bath residence is perfect for first-time buyers, anyone looking for single-level living, or those dreaming of a Northwoods getaway. Enjoy recent updates to the kitchen, roof, and major home systems for a worry-free move-in. The open-concept layout, generous storage, and large windows fill the home with natural light, creating an inviting atmosphere. A fully insulated, heated garage—complete with a utility sink and additional storage—provides extra room for day-to-day living or hobbies and projects. Tucked into a peaceful country setting and beautifully maintained, this home is move-in ready. Schedule your showing today!
For sale
$234,900
N10012 Dardis Lake Ln, Phillips, WI 54555
3beds
1,086sqft
Single Family Residence
Built in 1965
0.59 Acres Lot
$222,900 Zestimate®
$216/sqft
$-- HOA
What's special
Peaceful country settingFully insulated heated garageSingle-level livingGenerous storageOpen-concept layout
- 42 days
- 219
- 4
Zillow last checked:
Listing updated:
Listed by:
JAMIE LUND 715-820-0890,
RE/MAX NEW HORIZONS REALTY LLC
Source: GNMLS,MLS#: 219311
Facts & features
Interior
Bedrooms & bathrooms
- Bedrooms: 3
- Bathrooms: 1
- Full bathrooms: 1
Primary bedroom
- Level: First
- Dimensions: 13x6
Bedroom
- Level: First
- Dimensions: 9x10
Bedroom
- Level: First
- Dimensions: 10x8
Bathroom
- Level: First
Dining room
- Level: First
- Dimensions: 8x13
Entry foyer
- Level: First
- Dimensions: 4x4
Kitchen
- Level: First
- Dimensions: 10x14
Laundry
- Level: First
- Dimensions: 12x20
Living room
- Level: First
- Dimensions: 15x18
Utility room
- Level: First
- Dimensions: 3x8
Heating
- Forced Air, Propane
Appliances
- Included: Dryer, Dishwasher, Electric Water Heater, Freezer, Gas Oven, Gas Range, Microwave, Refrigerator, Washer
- Laundry: Main Level
Features
- Main Level Primary
- Flooring: Carpet, Laminate, Vinyl, Wood
- Basement: None
- Attic: Crawl Space
- Number of fireplaces: 1
- Fireplace features: None
Interior area
- Total structure area: 1,086
- Total interior livable area: 1,086 sqft
- Finished area above ground: 1,086
- Finished area below ground: 0
Property
Parking
- Total spaces: 2
- Parking features: Garage, Two Car Garage, Heated Garage, Storage
- Garage spaces: 2
- Has uncovered spaces: Yes
Features
- Levels: One
- Stories: 1
- Exterior features: Landscaping, Propane Tank - Owned, Paved Driveway
- Frontage length: 0,0
Lot
- Size: 0.59 Acres
- Features: Level, Open Space
Details
- Parcel number: 034119101010
- Zoning description: Recreational
Construction
Type & style
- Home type: SingleFamily
- Architectural style: One Story
- Property subtype: Single Family Residence
Materials
- Frame, Log Siding
- Foundation: Slab
- Roof: Composition,Shingle
Condition
- Year built: 1965
Utilities & green energy
- Electric: Circuit Breakers
- Sewer: Conventional Sewer
- Water: Drilled Well
Community & HOA
Location
- Region: Phillips
Financial & listing details
- Price per square foot: $216/sqft
- Tax assessed value: $179,500
- Annual tax amount: $2,179
- Date on market: 8/28/2026
- Ownership: Fee Simple
Estimated market value
$222,900
$212,000 - $234,000
$1,173/mo
Price history
| Date | Event | Price |
|---|---|---|
| 8/28/2026 | Listed for sale | $234,900-2.1%$216/sqft |
Source:  GNMLS #219311 Report a problem GNMLS #219311 Report a problem | ||
| 8/28/2026 | Listing removed | $239,900$221/sqft |
Source: GNMLS #214062 Report a problem | ||
| 6/26/2026 | Listed for sale | $239,900$221/sqft |
Source: GNMLS #214062 Report a problem | ||
| 5/11/2026 | Contingent | $239,900$221/sqft |
Source: GNMLS #214062 Report a problem | ||
| 9/19/2025 | Price change | $239,900-4%$221/sqft |
Source: GNMLS #214062 Report a problem | ||
| 8/28/2025 | Listed for sale | $249,900$230/sqft |
Source: GNMLS #214062 Report a problem | ||
Public tax history
| Year | Property taxes | Tax assessment |
|---|---|---|
| 2024 | $2,179 +23.4% | $100,600 |
| 2023 | $1,765 +2.5% | $100,600 |
| 2022 | $1,721 +12.7% | $100,600 |
| 2021 | $1,527 +15.7% | $100,600 |
| 2020 | $1,320 | $100,600 |
| 2019 | $1,320 +2.1% | $100,600 |
| 2018 | $1,292 -4% | $100,600 -3.1% |
| 2017 | $1,346 -2.8% | $103,800 |
| 2016 | $1,384 -16.5% | $103,800 |
| 2015 | $1,657 +14% | $103,800 |
| 2014 | $1,454 -13.4% | $103,800 |
| 2013 | $1,680 -0.6% | $103,800 -2.2% |
| 2012 | $1,689 +3.7% | $106,100 |
| 2011 | $1,630 -3.3% | $106,100 |
| 2010 | $1,686 -1.5% | $106,100 |
| 2009 | $1,711 | $106,100 |
Find assessor info on the county website
Monthly payment
Est. payment
Payment breakdown
Explore the cost of this home by adjusting the details. Changes won't be saved.Climate risks
Neighborhood: 54555
Nearby schools
Schools provided by the listing agent
- Elementary: PR Phillips
- Middle: PR Phillips
- High: PR Phillips
Source: GNMLS. This data may not be complete. We recommend contacting the local school district to confirm school assignments for this home.
- $179,700-- bd-- ba-- sqftN10018 Dardis Lake Ln, Phillips, WI 54555Off Market
- $81,2002 bd1 ba720 sqftN9998 Dardis Lake Ln, Phillips, WI 54555Off Market

- $60,800-- bd-- ba-- sqftN10005 Dardis Lake Ln, Phillips, WI 54555Off Market
- $220,100-- bd-- ba-- sqftN10031 Dardis Lake Ln, Phillips, WI 54555Off Market
Similar homes
- $219,5003 bd1 ba800 sqftN7150 State Highway 13, Phillips, WI 54555For Sale
 MLS ID #219192, JAMIE LUND, RE/MAX NEW HORIZONS REALTY LLC. GNMLS
 - $235,0002 bd1 ba1.3k sqftW11630 Cth W, Phillips, WI 54555For Sale
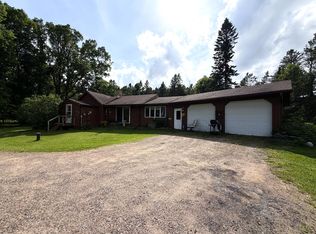 MLS ID #218204, COTY FLESSERT, NORTHWOODS REALTY. GNMLS
 - $229,9003 bd1 ba1.4k sqftN8981 W Island Rd, Phillips, WI 54555For Sale
 MLS ID #218248, JEFF MOENSSEN, BIRCHLAND REALTY, INC. - PHILLIPS. GNMLS
 - $229,9003 bd2 ba1.2k sqftW5074 Aspen Ln, Park Falls, WI 54552For Sale
 MLS ID #218999, CARI PLOENSE, NORTHWOODS REALTY. GNMLS
